Skip main navigation
Off market
  • $522,800

    1312 S Rechter Ct, Bloomington, IN 47401

    5beds
    3,830sqft
    SingleFamily
    Built in 1979
    0.38 Acres Lot
    $522,800 Zestimate®
    $137/sqft
    $4,459 Estimated rent

    Home value

    $522,800

    $481,000 - $570,000

    $4,459/mo

    Zestimate® history
    Loading
    Loading...

    Owner options

    List your home for rent

    $4,459/mo

    Rent Zestimate®

    Find your next renter with Zillow Rental Manager. Plus, with online applications, you can quickly screen prospective tenants – for free.

    Learn more

    $4,459/mo

    Rent Zestimate®

    Refinance and save

    $3,155/mo

    Est. payment

    Refinancing to a lower rate could help reduce your monthly payments and save thousands over the life of the loan.

    See today's rates

    $3,155/mo

    Est. payment

    Explore your selling options

    Work with a Zillow partner agent

    Leverage their expertise and Zillow's premium Showcase listings to get your home seen by more buyers.

    Get started

    List with your own agent

    Get your home in front of millions of buyers by listing it on Zillow.

    Learn how to do it

    Sell it yourself

    Take full control of how buyers see your home on Zillow by listing For Sale by Owner (FSBO).

    List your home

    What's special

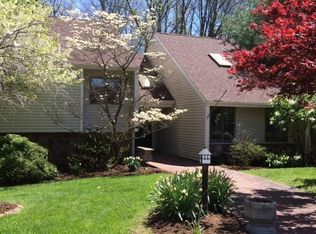
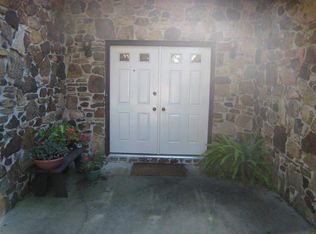
    Tucked away in private setting just minutes from I.U. and College Mall. Over 3800 square feet of style and charm. 5 bedrooms plus a study that could be 6th bedroom with separate entrance. Each bedroom has it's own adjoining bathroom. The home is surrounded by trees with fenced yard containing a large deck and patio. Finished walk-out lower level with family room with wood burning fireplace, separate bedroom and full bath with walk-in shower and possible 6th bedroom or Artist's studio (the lighting is great). This level would make an excellent in-law suite and is even equipped with a handicap lift on the stairs. There is also a guest bedroom and full bath on the main level. An interesting feature of this bath is that the wallpaper is from the era of a famous Chinese Emperor. This home offers so much it's hard to describe it all! Large eat-in kitchen with adjoining sitting room with gas log fireplace. Plus there is a super spacious formal dining room combined with great room with 3rd fireplace (gas log). This room has ample space for your baby grand! It also features vaulted ceilings and built-in bookcases. 20x17 master bedroom with 3 closets and jetted tub and separate tiled shower in master bath - his and hers vanities and lots of storage. Kitchen cabinets have been updated with new doors and solid surface countertops. Gas range and double ovens and new SxS refrigerator. The laundry is on the main with room for your freezer; features a laundry tub and an everyday closet for supplies. Roof has some Solar panels to lower your utility costs. The home has been well-maintained and offers a new driveway. HVAC approx. 4 years old, roof approx 6-7 years old. Master bath shower has been recently redone. Extremely convenient to East side restaurants, hardware store, groceries and I.U. Rogers-Binford, Jackson Creek and Bloomington South schools. All ductwork has been recently cleaned. Seller is getting estimates for some fogged windows and will either repair or give credit to buyers at closing. The floorplan and location make this home one you don't want to miss.

    This property is off market, which means it's not currently listed for sale or rent on Zillow. This may be different from what's available on other websites or public sources.
    Facts & features

    Interior

    Bedrooms & bathrooms
    • Bedrooms: 5
    • Bathrooms: 4
    • Full bathrooms: 4
    • Main level bathrooms: 1
    Heating
    • Forced air, Electric, Gas, Solar
    Cooling
    • Central
    Appliances
    • Included: Dishwasher, Dryer, Microwave, Refrigerator, Washer
    • Laundry: Main Level
    Features
    • Central Vacuum, Walk-In Closet(s), Vaulted Ceiling(s), Great Room, Eat-in Kitchen, Formal Dining Room, Bookcases, Entrance Foyer, Countertops-Solid Surf, Main Level Bedroom Suite, Stand Up Shower, Tub and Separate Shower, Jet Tub, Twin Sink Vanity, Utility Sink, Jack & Jill Bath
    • Flooring: Carpet
    • Windows: Skylight(s), Window Treatments, Window Treatment-Blinds
    • Basement: None
    • Attic: Storage
    • Has fireplace: Yes
    • Fireplace features: masonry
    Interior area
    • Structure area source: Public Records
    • Total interior livable area: 3,830 sqft
    • Finished area below ground: 1000

    Property

    Parking
    • Parking features: Garage - Attached
    Features
    • Patio & porch: Deck Open, Patio Open
    • Exterior features: Vinyl, Brick
    • Fencing: Wood
    Lot
    • Size: 0.38 Acres
    • Features: Cul-de-Sac
    • Residential vegetation: Partially Wooded
    Details
    • Parcel number: 530803405013000009
    • Zoning description: 1 family dwelling -platted lot

    Construction

    Type & style
    • Home type: SingleFamily
    • Architectural style: Two Story, Traditional
    Materials
    • masonry
    • Foundation: Crawl/Raised
    • Roof: Shake / Shingle
    Condition
    • Year built: 1979

    Utilities & green energy

    • Electric: Photovoltaics Seller Owned
    • Gas: Gas
    • Sewer: Public Sewer
    • Water: City
    • Utilities for property: Cable Available
    Green energy
    • Energy generation: Solar,Solar

    Community & neighborhood

    Security
    • Security features: Security System, Smoke Detector(s)
    Location
    • Region: Bloomington

    Other

    Other facts
    • Sewer: Public Sewer
    • Flooring: Carpet, Ceramic Tile
    • Heating: Forced Air, Natural Gas, Active Solar
    • RoadSurfaceType: Paved
    • Appliances: Dishwasher, Refrigerator, Gas Cooktop, Humidifier, Double Oven, Electric Oven, Microwave, Washer, Ice Maker, Electric Water Heater, Dryer-Electric, Kitchen Exhaust Hood
    • FireplaceYN: true
    • Roof: Shingle
    • Basement: Finished, Crawl Space, Walk-Out Access
    • GarageYN: true
    • ArchitecturalStyle: Two Story, Traditional
    • AttachedGarageYN: true
    • HeatingYN: true
    • Utilities: Cable Available
    • CoolingYN: true
    • FireplaceFeatures: Wood Burning, Gas Log, Gas Starter, Living/Great Rm, Three +, Recreation Room, Breakfast Room
    • RoomsTotal: 12
    • FireplacesTotal: 3
    • ConstructionMaterials: Vinyl Siding, Brick
    • FoundationDetails: Block
    • LotFeatures: Cul-de-Sac
    • MainLevelBathrooms: 1
    • FarmLandAreaUnits: Square Feet
    • ParkingFeatures: Attached, Concrete
    • Vegetation: Partially Wooded
    • InteriorFeatures: Central Vacuum, Walk-In Closet(s), Vaulted Ceiling(s), Great Room, Eat-in Kitchen, Formal Dining Room, Bookcases, Entrance Foyer, Countertops-Solid Surf, Main Level Bedroom Suite, Stand Up Shower, Tub and Separate Shower, Jet Tub, Twin Sink Vanity, Utility Sink, Jack & Jill Bath
    • Cooling: Central Air, Ceiling Fan(s)
    • OpenParkingYN: true
    • Electric: Photovoltaics Seller Owned
    • SecurityFeatures: Security System, Smoke Detector(s)
    • Fencing: Wood
    • CommunityFeatures: Sidewalks, City/Town/Suburb, Near College Campus
    • WindowFeatures: Skylight(s), Window Treatments, Window Treatment-Blinds
    • BelowGradeFinishedArea: 1000
    • Attic: Storage
    • LaundryFeatures: Main Level
    • GreenEnergyGeneration: Solar,Solar
    • RoomBedroom2Level: Main
    • RoomDiningRoomLevel: Main
    • RoomFamilyRoomLevel: Main
    • RoomKitchenLevel: Main
    • RoomLivingRoomLevel: Main
    • LivingAreaSource: Public Records
    • RoomBedroom1Level: Upper
    • RoomBedroom3Level: Upper
    • RoomBedroom4Level: Upper
    • RoomBedroom5Level: Lower
    • Gas: Gas
    • LotSizeSource: Public Records
    • WaterSource: City
    • PatioAndPorchFeatures: Deck Open, Patio Open
    • AboveGradeFinishedAreaSource: Public Records
    • BelowGradeFinishedAreaSource: Public Records
    • BuildingAreaSource: Public Records
    • MlsStatus: Cont-AccptngBackupOffers
    • ZoningDescription: 1 family dwelling -platted lot
    • Road surface type: Paved

    Price history

    DateEventPrice
    11/12/2019Listing removed$360,000$94/sqft
    Source: Berkshire Hathaway Home Services Indiana Realty #201942102 Report a problem
    9/27/2019Price change$360,000-5.3%$94/sqft
    Source: Berkshire Hathaway HomeServices Indiana Realty #201942102 Report a problem
    9/25/2019Listed for sale$380,000$99/sqft
    Source: Berkshire Hathaway HomeServices Indiana Realty #201942102 Report a problem

    Public tax history

    YearProperty taxesTax assessment
    2025$4,432 +1.8%$383,400 -5.1%
    2024$4,355 +5.9%$403,800 +0.7%
    2023$4,111 +16.6%$400,800 +7.7%
    2022$3,526 +2.1%$372,300 +10.9%
    2021$3,453 +2.3%$335,800 +2.4%
    2020$3,376 +4.8%$327,900 +2.6%
    2019$3,223 +3.6%$319,600 +5%
    2018$3,110 +6.3%$304,500 +3.8%
    2017$2,925 $293,300 +4.4%
    2016$2,925 +0.5%$281,000 +2.7%
    2014$2,910 +7.2%$273,700 +5.9%
    2013$2,715 +1.1%$258,500 -1.3%
    2012$2,685 -0.1%$261,800 -2.9%
    2010$2,688 +9%$269,700
    2009$2,467 +12.6%$269,700 -2.3%
    2007$2,191 $276,000 -15.3%
    2006-- $325,700 +36%
    2005-- $239,500

    Find assessor info on the county website

    Neighborhood: Covenanter

    Nearby schools

    GreatSchools rating
    Schools provided by the listing agent
    • Elementary: Rogers/Binford
    • Middle: Jackson Creek
    • High: Bloomington South
    • District: Monroe County Community School C

    Source: The MLS. This data may not be complete. We recommend contacting the local school district to confirm school assignments for this home.

    Get a cash offer in 3 minutes
    Find out how much your home could sell for in as little as 3 minutes with a no-obligation cash offer.
    Estimated market value
    $522,800
    Get a cash offer in 3 minutes
    Find out how much your home could sell for in as little as 3 minutes with a no-obligation cash offer.
    Estimated market value
    $522,800