Welcome to this beautifully upgraded 2-bedroom, 2-bathroom condo offering approximately 1,300 square feet of comfortable living space in the heart of West Los Angeles.
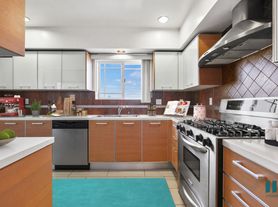
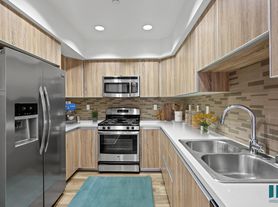
The open-concept floor plan features a spacious living room that flows seamlessly into the upgraded kitchen, complete with stainless steel appliances, a double-door refrigerator, dishwasher, and microwave hood. The open kitchen offers abundant cabinet space and is perfect for both everyday living and entertaining.
Both bedrooms are generously sized. The spacious primary suite features a huge walk-in closet and an upgraded en-suite bathroom, creating a comfortable private retreat. Additional highlights include dual-pane windows, elegant wood shutters throughout, and the convenience of an in-unit washer and dryer.
The building offers elevator access and includes two side-by-side parking spaces in a gated garage no tandem parking.
Conveniently located in the heart of West Los Angeles, this home is just minutes from Santa Monica, UCLA, shopping, dining, parks, and entertainment, with easy access to major freeways, making commuting throughout the Westside a breeze.
Condo for rent
$4,000/moFees may apply
1312 S Saltair Ave, APT 210, Los Angeles, CA 90025
2beds
1,301sqft
Price may not include required fees and charges. Learn more|
Condo
Available now
No pets
Air conditioner, central air
In unit laundry
2 Parking spaces parking
Central, natural gas
What's special
Upgraded en-suite bathroomSpacious primary suiteHuge walk-in closetElegant wood shutters throughoutOpen-concept floor planStainless steel appliancesUpgraded kitchen
- 39 days |
- -- |
- -- |
Zillow last checked:
Listing updated:
Travel times

Let’s turn your rent into credit progress
Build credit history with every on-time payment and get credit for the payment you’re already making.
Facts & features
Interior
Bedrooms & bathrooms
- Bedrooms: 2
- Bathrooms: 2
- Full bathrooms: 2
Rooms
- Room types: Dining Room, Kitchen, Primary Bedroom
Heating
- Central, Natural Gas
Cooling
- Air Conditioner, Central Air
Appliances
- Included: Convection Oven, Dryer, Gas Range, Washer
- Laundry: In Unit, Inside
Features
- Primary Suite, Separate/Formal Dining Room, Walk In Closet
- Has fireplace: Yes
Interior area
- Total interior livable area: 1,301 sqft
Property
Parking
- Total spaces: 2
- Parking features: Assigned
- Details: Contact manager
Features
- Stories: 1
- Exterior features: Primary Suite, Separate/Formal Dining Room, Walk In Closet
- Pool features: Contact manager
- Has view: Yes
- View description: City Lights
Details
- Parcel number: 4263023044
Construction
Type & style
- Home type: Condo
- Property subtype: Condo
Condition
- Year built: 1982
Utilities & green energy
- Utilities for property: Garbage
Building
Management
- Pets allowed: No
Community & HOA
Community
- Features: Curbs, Gated, Sidewalks
HOA
- Amenities included: Gated, Parking
Location
- Region: Los Angeles
Financial & listing details
- Lease term: 12 Months
Nearby apartments for rent


Price history
| Date | Event | Price |
|---|---|---|
| 7/28/2026 | Price change | $4,000-4.8%$3/sqft |
Source: CRMLS #SB26150534 Report a problem | ||
| 7/10/2026 | Listed for rent | $4,200+5%$3/sqft |
Source: CRMLS #SB26150534 Report a problem | ||
| 7/4/2024 | Listing removed | -- |
Source: Zillow Rentals Report a problem | ||
| 6/9/2024 | Listed for rent | $4,000$3/sqft |
Source: Zillow Rentals Report a problem | ||
| 10/31/2016 | Sold | $761,000+8.9%$585/sqft |
Source: Public Record Report a problem | ||
| 9/21/2016 | Listed for sale | $699,000+22.6%$537/sqft |
Source: Teles Properties Inc. #SB16700237 Report a problem | ||
| 7/3/2013 | Sold | $570,000+3.8%$438/sqft |
Source:  CLAW #13665907 Report a problem CLAW #13665907 Report a problem | ||
| 6/6/2013 | Pending sale | $549,000$422/sqft |
Source: Coldwell Banker Residential Brokerage - Santa Monica Westwood #13-665907 Report a problem | ||
| 4/18/2013 | Listed for sale | $549,000$422/sqft |
Source: Coldwell Banker Residential Brokerage - Santa Monica Westwood #13-665907 Report a problem | ||
Neighborhood: Sawtelle
Nearby schools
GreatSchools rating
- 7/10Brockton Avenue Elementary SchoolGrades: K-5Distance: 0.1 mi
- 7/10Emerson Community Charter SchoolGrades: 6-8Distance: 1.8 mi
- 6/10University Senior High School CharterGrades: 9-12Distance: 0.3 mi