Wonderfully maintained home. Very clean. Well kept. Updated windows, sidings, roof HWH, LG living area, separate dining area, original kitchen, breakfast bar. 3 bedrooms, 1 1/2 bath, 1 car garage, nice fenced in yard. Home to be sold in as is condition.
Under contract
Price increase: $2K (11/5)
$84,500
1312 SW Washington Ave, Lawton, OK 73501
3beds
1,200sqft
Single Family Residence
Built in 1978
7,000 Square Feet Lot
$83,400 Zestimate®
$70/sqft
$-- HOA
What's special
Nice fenced in yardBreakfast barSeparate dining areaUpdated windows
- 38 days
- 252
- 31
Zillow last checked:
Listing updated:
Listed by:
PAMELA L MARION 580-248-8800,
RE/MAX PROFESSIONALS (BO)
Source: Lawton BOR,MLS#: 172299
Facts & features
Interior
Bedrooms & bathrooms
- Bedrooms: 3
- Bathrooms: 2
- Full bathrooms: 1
- 1/2 bathrooms: 1
Primary bedroom
- Area: 142.21
- Dimensions: 11.11 x 12.8
Dining room
- Features: Separate
- Area: 115.5
- Dimensions: 11 x 10.5
Kitchen
- Features: Breakfast Bar
- Area: 72.52
- Dimensions: 10.2 x 7.11
Living room
- Area: 227.76
- Dimensions: 15.6 x 14.6
Heating
- Central, Electric
Cooling
- Central-Electric
Appliances
- Included: Electric, Freestanding Stove, Electric Water Heater
- Laundry: Washer Hookup, Dryer Hookup, Other Utility
Features
- One Living Area
- Flooring: Vinyl, Carpet
- Windows: Double Pane Windows
- Has fireplace: No
- Fireplace features: None
Interior area
- Total structure area: 1,200
- Total interior livable area: 1,200 sqft
Property
Parking
- Total spaces: 1
- Parking features: Auto Garage Door Opener, Garage Door Opener
- Garage spaces: 1
Features
- Levels: One
- Fencing: Chain Link
Lot
- Size: 7,000 Square Feet
- Dimensions: 50 x 140
Details
- Parcel number: 01N12W012188000200006
- Zoning description: R-1 Single Family
Construction
Type & style
- Home type: SingleFamily
- Property subtype: Single Family Residence
Materials
- Brick Veneer
- Foundation: Slab
- Roof: Composition
Condition
- New construction: No
- Year built: 1978
Utilities & green energy
- Electric: City
- Gas: None
- Sewer: Public Sewer
- Water: Public
Community & HOA
Location
- Region: Lawton
Financial & listing details
- Price per square foot: $70/sqft
- Tax assessed value: $84,687
- Annual tax amount: $477
- Price range: $84.5K - $84.5K
- Date on market: 10/6/2026
- Listing terms: VA Loan,FHA,Conventional,Cash
Estimated market value
$83,400
$79,000 - $88,000
$1,078/mo
Price history
| Date | Event | Price |
|---|---|---|
| 11/10/2026 | Contingent | $84,500$70/sqft |
Source: Lawton BOR #172299 Report a problem | ||
| 11/5/2026 | Listed for sale | $84,500+2.4%$70/sqft |
Source: Lawton BOR #172299 Report a problem | ||
| 10/13/2026 | Contingent | $82,500$69/sqft |
Source: Lawton BOR #172299 Report a problem | ||
| 10/6/2026 | Listed for sale | $82,500$69/sqft |
Source: Lawton BOR #172299 Report a problem | ||
Public tax history
| Year | Property taxes | Tax assessment |
|---|---|---|
| 2025 | $565 +3.3% | $6,239 +3% |
| 2024 | $547 -16.5% | $6,058 |
| 2023 | $655 +3% | $6,058 +1.5% |
| 2022 | $636 +9.3% | $5,969 +5% |
| 2021 | $582 +5.8% | $5,685 +5% |
| 2020 | $550 -3.5% | $5,414 -4.2% |
| 2019 | $570 -11.8% | $5,649 -25.1% |
| 2017 | $646 | $7,544 +2.2% |
| 2016 | $646 -0.5% | $7,382 +0.7% |
| 2015 | $649 +5% | $7,334 +5% |
| 2014 | $618 -1.7% | $6,985 |
| 2013 | $629 -2.4% | $6,985 |
| 2012 | $644 | $6,985 |
| 2011 | -- | $6,985 +5% |
| 2010 | -- | $6,652 +10.2% |
| 2008 | $569 | $6,034 |
| 2007 | $569 +11.6% | $6,034 +10.3% |
| 2006 | $510 -12.6% | $5,473 -16.1% |
| 2005 | $583 +9.4% | $6,523 +5% |
| 2004 | $533 +2.9% | $6,212 -88.7% |
| 2003 | $518 -1.2% | $55,217 |
| 2002 | $524 | $55,217 +788.9% |
| 2001 | -- | $6,212 |
Find assessor info on the county website
Monthly payment
Est. payment
Payment breakdown
Explore the cost of this home by adjusting the details. Changes won't be saved.Climate risks
Neighborhood: 73501
Nearby schools
Schools provided by the listing agent
- Elementary: Lincoln
- Middle: Central
- High: Lawton
Source: Lawton BOR. This data may not be complete. We recommend contacting the local school district to confirm school assignments for this home.
Similar homes
- $89,0003 bd2 ba1.1k sqft709 SW Garfield Ave, Lawton, OK 73501For Sale
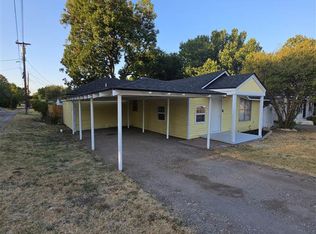 MLS ID #171996, LISA EAKINS, ELGIN REALTY. Lawton BOR
- $89,9003 bd2 ba1.1k sqft715 NW Arlington Ave, Lawton, OK 73507For Sale
 MLS ID #1233607, Alicia Perry, Black Label Realty. MLSOK/OKCMAR as distributed by MLS GRID
- $105,0003 bd1 ba1k sqft1707 NW Kinyon Ave, Lawton, OK 73507For Sale
 MLS ID #172523, STARLA GADDY, KEYHAUS REALTY CO. Lawton BOR
- $84,9003 bd1 ba1.1k sqft1403 NW Taft Ave, Lawton, OK 73507For Sale
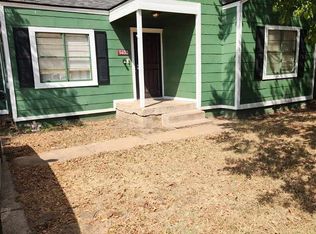 MLS ID #172118, DANITA WILLIAMS, AMERICAN REAL ESTATE. Lawton BOR
