Tucked away on a private cul-de-sac lot, this stunning 3800+ finished sf home, is truly one-of-a-kind! From the practical circular driveway to the stately Mansard-style roof, this home boasts pleasing surprises throughout. Your oversized deck with pergola and your expansive screened-in porch, provide ample space to relax and unwind with family and friends in the great outdoors. Just imagine sipping your morning cup of coffee looking out over the greenspace or having a peaceful dinner enjoying your very private backyard. Whether you are a homebody or love to entertain, your outdoor spaces fit the bill. Inside on-trend, light, wide plank floors usher you into the home and flow throughout the family room, kitchen and dining spaces. Your open concept family room and kitchen keep you connected. Your kitchen boasts plenty of light wood cabinets, easy to maintain solid surface counters, stainless steel appliances, a large eat-in area and a breakfast bar. It even offers a pantry closet as well as walk-in pantry/storage area ideal for larger appliances and overflow. Your family space showcases walls of windows bringing the outdoors in and filling the home with tons of natural light. Like to throw dinner parties? Your grand dining room is the perfect place. Still need more space? Your large living room/flex space with a cozy wood burning fireplace would make a great playroom, den, home office and more. A convenient half bath for guests completes the main level. Upstairs you’ll appreciate the grand primary suite with a massive bedroom, sitting area, large walk-in closet, updated bath and yet another flex space. This generously sized, versatile room could be a workout space, private office, nursery, TV/sitting room, storage area and more. The other 3 bedrooms are all generously sized as is the guest bath. Your upstairs laundry room with folding and storage space is sure to please. All this nestled in a quiet neighborhood just minutes to shops, restaurants and commuter routes. Newer Roof 2015, HVAC 2016, Kids attend Mooreland Elementary. You won’t want to miss this one! Schedule your private tour today!
Sold for $440,000
$440,000
1312 Sadler Dr, Carlisle, PA 17013
4beds
3,834sqft
Single Family Residence
Built in 1985
0.44 Acres Lot
$515,700 Zestimate®
$115/sqft
$2,942 Estimated rent
Home value
$515,700
$490,000 - $541,000
$2,942/mo
Zestimate® history
Owner options
List your home for rent
$2,942/mo
Rent Zestimate®
Find your next renter with Zillow Rental Manager. Plus, with online applications, you can quickly screen prospective tenants – for free.
$2,942/mo
Rent Zestimate®
Refinance and save
$2,812/mo
Est. payment
Refinancing to a lower rate could help reduce your monthly payments and save thousands over the life of the loan.
$2,812/mo
Est. payment
Explore your selling options
Work with a Zillow partner agent
Leverage their expertise and Zillow's premium Showcase listings to get your home seen by more buyers.
Get startedList with your own agent
Get your home in front of millions of buyers by listing it on Zillow.
Learn how to do itSell it yourself
Take full control of how buyers see your home on Zillow by listing For Sale by Owner (FSBO).
List your homeWhat's special
Cozy wood burning fireplacePrivate backyardPrivate officeGrand primary suiteOversized deckLarge eat-in areaUpstairs laundry room
Zillow last checked:
Listing updated:
Listed by:
SHANNON FOSTER 717-303-6317,
Keller Williams of Central PA
Bought with:
Bill SHEARER, RM425633
Berkshire Hathaway HomeServices Homesale Realty
Source: Bright MLS,MLS#: PACB2019440
Facts & features
Interior
Bedrooms & bathrooms
- Bedrooms: 4
- Bathrooms: 3
- Full bathrooms: 2
- 1/2 bathrooms: 1
- Main level bathrooms: 1
Rooms
- Room types: Living Room, Dining Room, Primary Bedroom, Bedroom 2, Bedroom 3, Bedroom 4, Kitchen, Family Room, Laundry, Utility Room
Basement
- Area: 0
Heating
- Heat Pump, Electric
Cooling
- Central Air, Electric
Appliances
- Included: Stainless Steel Appliance(s), Electric Water Heater
- Laundry: Upper Level, Laundry Room
Features
- Breakfast Area, Ceiling Fan(s), Dining Area, Family Room Off Kitchen, Formal/Separate Dining Room, Primary Bath(s), Recessed Lighting, Upgraded Countertops, Wainscotting, Eat-in Kitchen, Kitchen - Table Space
- Has basement: No
- Number of fireplaces: 1
- Fireplace features: Gas/Propane
Interior area
- Total structure area: 3,834
- Total interior livable area: 3,834 sqft
- Finished area above ground: 3,834
- Finished area below ground: 0
Property
Parking
- Total spaces: 8
- Parking features: Garage Faces Side, Paved, Off Street, Attached, Driveway
- Attached garage spaces: 2
- Uncovered spaces: 6
Accessibility
- Accessibility features: None
Features
- Levels: Two
- Stories: 2
- Patio & porch: Deck, Screened
- Exterior features: Lighting
- Pool features: None
Lot
- Size: 0.44 Acres
- Features: Landscaped, Front Yard, Rear Yard
Details
- Additional structures: Above Grade, Below Grade
- Parcel number: 04230602063
- Zoning: RESIDENTIAL
- Special conditions: Standard
Construction
Type & style
- Home type: SingleFamily
- Architectural style: Other
- Property subtype: Single Family Residence
Materials
- Brick
- Foundation: Crawl Space
- Roof: Asphalt,Shingle
Condition
- Excellent
- New construction: No
- Year built: 1985
- Major remodel year: 2018
Utilities & green energy
- Electric: 200+ Amp Service
- Sewer: Public Sewer
- Water: Public
Community & HOA
Community
- Subdivision: Forest Park
HOA
- Has HOA: No
Location
- Region: Carlisle
- Municipality: CARLISLE BORO
Financial & listing details
- Price per square foot: $115/sqft
- Tax assessed value: $322,900
- Annual tax amount: $7,049
- Date on market: 4/7/2023
- Listing agreement: Exclusive Right To Sell
- Listing terms: Cash,Conventional,FHA,VA Loan
- Inclusions: Refrigerator, Washer, Dryer
- Ownership: Fee Simple
Price history
| Date | Event | Price |
|---|---|---|
| 7/31/2023 | Sold | $440,000-4.1%$115/sqft |
Source:  Bright MLS #PACB2019440 Report a problem Bright MLS #PACB2019440 Report a problem | ||
| 4/29/2023 | Pending sale | $459,000$120/sqft |
Source: Bright MLS #PACB2019440 Report a problem | ||
| 4/19/2023 | Price change | $459,000-2.1%$120/sqft |
Source: Bright MLS #PACB2019440 Report a problem | ||
| 4/7/2023 | Listed for sale | $469,000+34%$122/sqft |
Source: Bright MLS #PACB2019440 Report a problem | ||
| 7/1/2019 | Sold | $350,000+0%$91/sqft |
Source: Public Record Report a problem | ||
| 11/7/2018 | Listing removed | $349,900$91/sqft |
Source: Keller Williams Keystone Realty #1000415346 Report a problem | ||
| 10/17/2018 | Price change | $349,900-1.4%$91/sqft |
Source: Keller Williams Keystone Realty #1000415346 Report a problem | ||
| 9/13/2018 | Price change | $354,900-1.4%$93/sqft |
Source: Keller Williams Keystone Realty #1000415346 Report a problem | ||
| 7/25/2018 | Price change | $359,900-5.3%$94/sqft |
Source: Keller Williams Keystone Realty #1000415346 Report a problem | ||
| 6/7/2018 | Price change | $379,900-1.3%$99/sqft |
Source: Keller Williams Keystone Realty #1000415346 Report a problem | ||
| 5/15/2018 | Price change | $384,900-2.4%$100/sqft |
Source: Keller Williams Keystone Realty #1000415346 Report a problem | ||
| 5/4/2018 | Price change | $394,500-1.4%$103/sqft |
Source: Keller Williams Keystone Realty #1000415346 Report a problem | ||
| 4/20/2018 | Listed for sale | $399,900+50.9%$104/sqft |
Source: Keller Williams Keystone-Gburg #1000415346 Report a problem | ||
| 3/20/2018 | Sold | $265,000-15.8%$69/sqft |
Source: Public Record Report a problem | ||
| 2/21/2018 | Pending sale | $314,900$82/sqft |
Source: Berkshire Hathaway HomeServices Homesale Realty #1000787715 Report a problem | ||
| 11/28/2017 | Price change | $314,900-3.1%$82/sqft |
Source: Berkshire Hathaway HomeServices Homesale Realty #1000787715 Report a problem | ||
| 10/9/2017 | Price change | $324,900-3%$85/sqft |
Source: BHHS HOMESALE REALTY - PRUD4 #10305147 Report a problem | ||
| 8/29/2017 | Price change | $334,900-4.3%$87/sqft |
Source: BHHS HOMESALE REALTY - PRUD4 #10305147 Report a problem | ||
| 7/20/2017 | Listed for sale | $349,900+26.2%$91/sqft |
Source: BHHS HOMESALE REALTY - PRUD4 #10305147 Report a problem | ||
| 8/28/2000 | Sold | $277,200$72/sqft |
Source: Public Record Report a problem | ||
Public tax history
| Year | Property taxes | Tax assessment |
|---|---|---|
| 2025 | $7,604 +5.9% | $322,900 |
| 2024 | $7,177 +1.8% | $322,900 |
| 2023 | $7,049 +1.5% | $322,900 |
| 2022 | $6,947 | $322,900 |
| 2021 | $6,947 +3.6% | $322,900 |
| 2020 | $6,704 +254.5% | $322,900 |
| 2019 | $1,891 -70.6% | $322,900 |
| 2018 | $6,423 | $322,900 |
| 2017 | -- | $322,900 |
| 2016 | -- | $322,900 |
| 2015 | -- | $322,900 |
| 2014 | -- | $322,900 |
| 2013 | -- | $322,900 |
| 2012 | -- | $322,900 |
| 2011 | -- | $322,900 +3.6% |
| 2010 | -- | $311,710 |
| 2009 | -- | $311,710 |
| 2008 | -- | $311,710 |
| 2007 | -- | $311,710 |
| 2006 | -- | $311,710 |
| 2005 | -- | $311,710 +19.5% |
| 2004 | -- | $260,870 |
| 2003 | $1,330 | $260,870 |
| 2000 | -- | $260,870 |
Find assessor info on the county website
Neighborhood: 17013
Nearby homes
- $542,3004 bd3 ba3.4k sqft1306 Sadler Dr, Carlisle, PA 17013Off Market
- $412,0004 bd2 ba2.2k sqft1311 Dickinson Dr, Carlisle, PA 17013Off Market
- $461,5003 bd3 ba2.1k sqft57 Strayer Dr, Carlisle, PA 17013Off Market
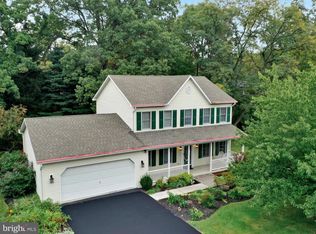
- $583,0003 bd4 ba2.7k sqft1309 Sadler Dr, Carlisle, PA 17013Sold
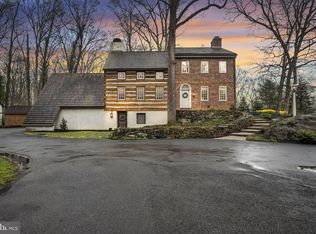
- $482,4005 bd3 ba3.4k sqft1305 Dickinson Dr, Carlisle, PA 17013Off Market
- $542,7004 bd3 ba3k sqft59 Strayer Dr, Carlisle, PA 17013Off Market
- $624,3005 bd4 ba4.4k sqft1301 Sadler Dr, Carlisle, PA 17013Off Market
- $558,8004 bd3 ba2.7k sqft53 Strayer Dr, Carlisle, PA 17013Off Market
Nearby schools
GreatSchools rating
- 7/10Mooreland El SchoolGrades: K-5Distance: 1 mi
- 5/10Lamberton Middle SchoolGrades: 6-8Distance: 1 mi
- 6/10Carlisle Area High SchoolGrades: 9-12Distance: 1.9 mi
Schools provided by the listing agent
- High: Carlisle Area
- District: Carlisle Area
Source: Bright MLS. This data may not be complete. We recommend contacting the local school district to confirm school assignments for this home.


Get pre-qualified for a loan
At Zillow Home Loans, we can pre-qualify you in as little as 5 minutes with no impact to your credit score.An equal housing lender. NMLS #10287.
Sell for more on Zillow
Get a Zillow Showcase℠ listing at no additional cost and you could sell for .
$515,700
2% more
+$10,314
With Zillow Showcase(estimated)
$526,014
- Pennsylvania
- Cumberland County
- Carlisle
- 17013
- 1312 Sadler Dr
Nearby cities
Nearby neighborhoods
Nearby zip codes
Other Carlisle Topics
