Stop! You just found a $120,000 shortcut, and a $2k Seller Concession acceptable offer.
Why wait for a new build when you can have a "better-than-new" home today? This beauty is less than two years old and comes with $100k in premium post-closing upgrades PLUS a fresh $20k price improvement. From the whole-house Generac to your own 5-hole putting green, Paver-Patio w/Gas Fire Pit and more. The work is done—you just need the keys. This property sits on 1 acre, has low yearly HOA dues, and in the highly performing Clover School District. Please note, photos 1, 4 & 9 have been AI Generated to show the existing Bermuda grass as green and the Crepe Myrtle tree in bloom, and #9 to show what the front bedroom could look like.
Closed
$875,000
1312 Sage Pine Cir #19, Clover, SC 29710
4beds
3,292sqft
Single Family Residence
Built in 2024
1 Acres Lot
$874,700 Zestimate®
$266/sqft
$3,547 Estimated rent
Home value
$874,700
$831,000 - $918,000
$3,547/mo
Zestimate® history
Owner options
List your home for rent
$3,547/mo
Rent Zestimate®
Find your next renter with Zillow Rental Manager. Plus, with online applications, you can quickly screen prospective tenants – for free.
$3,547/mo
Rent Zestimate®
Refinance and save
$5,497/mo
Est. payment
Refinancing to a lower rate could help reduce your monthly payments and save thousands over the life of the loan.
$5,497/mo
Est. payment
Explore your selling options
Work with a Zillow partner agent
Leverage their expertise and Zillow's premium Showcase listings to get your home seen by more buyers.
Get startedList with your own agent
Get your home in front of millions of buyers by listing it on Zillow.
Learn how to do itSell it yourself
Take full control of how buyers see your home on Zillow by listing For Sale by Owner (FSBO).
List your homeWhat's special
Whole-house generac
Zillow last checked:
Listing updated:
Listed by:
Denise Malone denise.malone@allentate.com,
Howard Hanna Allen Tate Charlotte South
Bought with:
Rachel Cost
Corcoran HM Properties
Rachel Cost
Corcoran HM Properties
Source: Canopy MLS as distributed by MLS GRID,MLS#: 4320430
Facts & features
Interior
Bedrooms & bathrooms
- Bedrooms: 4
- Bathrooms: 3
- Full bathrooms: 3
- Main level bedrooms: 3
Primary bedroom
- Level: Main
Bedroom s
- Level: Main
Bedroom s
- Level: Main
Bedroom s
- Level: Upper
Bathroom full
- Level: Main
Bathroom full
- Level: Main
Bathroom full
- Level: Upper
Bonus room
- Level: Upper
Dining area
- Level: Main
Great room
- Level: Main
Kitchen
- Level: Main
Laundry
- Level: Main
Loft
- Level: Upper
Heating
- Forced Air, Natural Gas, Zoned
Cooling
- Ceiling Fan(s), Central Air, Dual, Zoned
Appliances
- Included: Dishwasher, Disposal, Double Oven, Exhaust Hood, Gas Cooktop, Gas Water Heater, Microwave, Plumbed For Ice Maker, Self Cleaning Oven, Water Softener
- Laundry: Electric Dryer Hookup, Laundry Room, Main Level, Washer Hookup
Features
- Built-in Features, Drop Zone, Kitchen Island, Open Floorplan, Walk-In Closet(s), Walk-In Pantry
- Flooring: Carpet, Tile, Wood
- Doors: French Doors, Sliding Doors
- Windows: Window Treatments
- Has basement: No
- Attic: Walk-In
- Fireplace features: Gas Vented, Great Room
Interior area
- Total structure area: 3,292
- Total interior livable area: 3,292 sqft
- Finished area above ground: 3,292
- Finished area below ground: 0
Property
Parking
- Total spaces: 3
- Parking features: Driveway, Attached Garage, Garage Door Opener, Garage Faces Front, Garage Faces Side, Keypad Entry, Garage on Main Level
- Attached garage spaces: 3
- Has uncovered spaces: Yes
Features
- Levels: One and One Half
- Stories: 1.5
- Patio & porch: Awning(s), Covered, Front Porch, Rear Porch, Screened
- Exterior features: Fire Pit, In-Ground Irrigation
- Fencing: Back Yard,Fenced
Lot
- Size: 1 Acres
- Features: Cleared, Wooded
Details
- Additional structures: None
- Parcel number: 2760000088
- Zoning: RI
- Special conditions: Standard
- Other equipment: Generator
Construction
Type & style
- Home type: SingleFamily
- Architectural style: Traditional
- Property subtype: Single Family Residence
Materials
- Hardboard Siding
- Foundation: Crawl Space
Condition
- New construction: No
- Year built: 2024
Details
- Builder model: Madison
- Builder name: Greybrook
Utilities & green energy
- Sewer: Septic Installed
- Water: Well
- Utilities for property: Cable Available, Electricity Connected, Wired Internet Available
Community & HOA
Community
- Features: Boat Storage, RV Storage, Street Lights
- Security: Carbon Monoxide Detector(s), Smoke Detector(s)
- Subdivision: Shepherds Trace
HOA
- Has HOA: Yes
- HOA fee: $450 annually
- HOA name: Shepherds Trace POA
Location
- Region: Clover
Financial & listing details
- Price per square foot: $266/sqft
- Tax assessed value: $834,600
- Date on market: 11/19/2025
- Cumulative days on market: 160 days
- Listing terms: Cash,Conventional,FHA,USDA Loan,VA Loan
- Electric utility on property: Yes
- Road surface type: Concrete, Paved
Price history
| Date | Event | Price |
|---|---|---|
| 6/3/2026 | Sold | $875,000-2.2%$266/sqft |
Source:  Canopy MLS as distributed by MLS GRID #4320430 Report a problem Canopy MLS as distributed by MLS GRID #4320430 Report a problem | ||
| 4/28/2026 | Pending sale | $895,000$272/sqft |
Source: Canopy MLS as distributed by MLS GRID #4320430 Report a problem | ||
| 4/13/2026 | Price change | $895,000-2.2%$272/sqft |
Source: Canopy MLS as distributed by MLS GRID #4320430 Report a problem | ||
| 3/1/2026 | Price change | $915,000-1.5%$278/sqft |
Source: Canopy MLS as distributed by MLS GRID #4320430 Report a problem | ||
| 1/14/2026 | Price change | $929,000-1.2%$282/sqft |
Source: Canopy MLS as distributed by MLS GRID #4320430 Report a problem | ||
| 11/19/2025 | Listed for sale | $939,999+9%$286/sqft |
Source: Canopy MLS as distributed by MLS GRID #4320430 Report a problem | ||
| 12/10/2024 | Sold | $862,655+1.3%$262/sqft |
Source: Canopy MLS as distributed by MLS GRID #4174800 Report a problem | ||
| 8/23/2024 | Pending sale | $851,575$259/sqft |
Source: Canopy MLS as distributed by MLS GRID #4174800 Report a problem | ||
| 8/23/2024 | Listed for sale | $851,575$259/sqft |
Source: Canopy MLS as distributed by MLS GRID #4174800 Report a problem | ||
Public tax history
Tax history is unavailable.
Neighborhood: 29710
Nearby homes
- $875,000-- bd3 ba3.1k sqft1312 Sage Pine Cir, Clover, SC 29710Sold
- $850,9544 bd4 ba3.4k sqft1300 Sage Pine Cir, Clover, SC 29710Sold
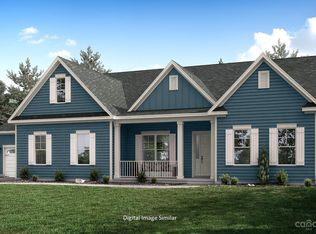
- $815,0004 bd3 ba3.2k sqft1324 Sage Pine Cir, Clover, SC 29710Sold
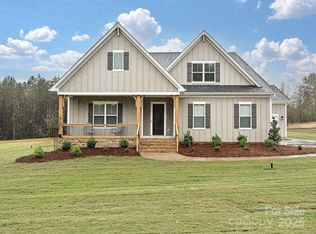
- $139,9001 Acres1309 Sage Pine Cir #37, Clover, SC 29710Pending
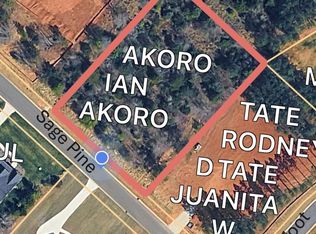
- $130,000-- bd-- ba-- sqft1309 Sage Pine Cir, Clover, SC 29710Sold
- $90,000-- bd-- ba-- sqft1323 Sage Pine Cir, Clover, SC 29710Off Market
- from $800,000-- sqft1290 Sage Pine Cir, Clover, SC 29710New Construction
- $875,0004 bd3 ba3.1k sqft1290 Sage Pine Cir #17, Clover, SC 29710New Construction
Nearby schools
GreatSchools rating
- 7/10Kinard Elementary SchoolGrades: PK-5Distance: 1.7 mi
- 6/10Clover Middle SchoolGrades: 6-8Distance: 0.5 mi
- 9/10Clover High SchoolGrades: 9-12Distance: 4.5 mi
Schools provided by the listing agent
- Elementary: Larne
- Middle: Clover
- High: Clover
Source: Canopy MLS as distributed by MLS GRID. This data may not be complete. We recommend contacting the local school district to confirm school assignments for this home.
Get a cash offer in 3 minutes
Find out how much your home could sell for in as little as 3 minutes with a no-obligation cash offer.
Estimated market value
$874,700
Get a cash offer in 3 minutes
Find out how much your home could sell for in as little as 3 minutes with a no-obligation cash offer.
Estimated market value
$874,700
- South Carolina
- York County
- Clover
- 29710
- 1312 Sage Pine Cir Unit 19
Nearby cities
Nearby zip codes
Other Clover Topics
