Discover the perfect blend of classic charm and modern living in this thoughtfully renovated ranch home featuring a stunning new addition! With 960 square feet of brand-new living space added, this home now offers a total of 1,752 square feet of beautifully updated interiors designed for both comfort and functionality. Priced significantly below its $490,400 county assessment. Step inside to find gleaming hardwood floors throughout and a reimagined layout that enhances the flow of everyday life. The original kitchen has been transformed into a charming kitchenette off the formal living room, perfect for entertaining or multi-generational living. The expansive new addition includes a spacious open-concept kitchen, dining, and living area, ideal for hosting and gathering. The gourmet kitchen features modern finishes and seamlessly connects to the bright and airy living space. Two luxuriously renovated full bathrooms boast floor-to-ceiling tile, sleek modern vanities, and spa-like walk-in showers, elevating the home’s style and comfort. This home also offers major system upgrades including a brand-new roof, siding, windows, and HVAC system, bringing peace of mind for years to come. Step outside to your own backyard oasis with a custom paver patio, a sprawling fenced-in yard, and a detached storage shed, perfect for outdoor entertaining, gardening, or relaxing in total privacy. Located just a short walk from Regency Mall and surrounded by local shops, dining, and major highways, this turn-key gem offers the convenience of city living with the feel of a serene retreat. Don’t miss this unique opportunity to own a home where every detail has been carefully considered and beautifully executed!
Sold for $455,000
$455,000
1312 Saint Michaels Ln, Henrico, VA 23229
3beds
1,752sqft
Single Family Residence
Built in 1997
10,049 Square Feet Lot
$456,500 Zestimate®
$260/sqft
$2,513 Estimated rent
Home value
$456,500
$429,000 - $484,000
$2,513/mo
Zestimate® history
Owner options
List your home for rent
$2,513/mo
Rent Zestimate®
Find your next renter with Zillow Rental Manager. Plus, with online applications, you can quickly screen prospective tenants – for free.
$2,513/mo
Rent Zestimate®
Refinance and save
$2,730/mo
Est. payment
Refinancing to a lower rate could help reduce your monthly payments and save thousands over the life of the loan.
$2,730/mo
Est. payment
Explore your selling options
Work with a Zillow partner agent
Leverage their expertise and Zillow's premium Showcase listings to get your home seen by more buyers.
Get startedList with your own agent
Get your home in front of millions of buyers by listing it on Zillow.
Learn how to do itSell it yourself
Take full control of how buyers see your home on Zillow by listing For Sale by Owner (FSBO).
List your homeWhat's special
Detached storage shedCustom paver patioSprawling fenced-in yardBrand-new roofBackyard oasisGleaming hardwood floors throughoutSpa-like walk-in showers
Zillow last checked:
Listing updated:
Listed by:
Emina Hasic 804-393-4130,
Long & Foster REALTORS,
Kyle Yeatman 804-516-6413,
Long & Foster REALTORS
Bought with:
Ryan Clore, 0225256095
Douglas Elliman Real Estate
Source: CVRMLS,MLS#: 2609027 Originating MLS: Central Virginia Regional MLS
Originating MLS: Central Virginia Regional MLSFacts & features
Interior
Bedrooms & bathrooms
- Bedrooms: 3
- Bathrooms: 2
- Full bathrooms: 2
Primary bedroom
- Description: HDWD
- Level: First
- Dimensions: 11.0 x 14.0
Bedroom 2
- Description: HDWD, Double Door Closet
- Level: First
- Dimensions: 11.0 x 11.0
Bedroom 3
- Description: HDWD, Double Door Closet
- Level: First
- Dimensions: 12.0 x 13.0
Additional room
- Description: Additional Kitchen, HDWD, SS Appliances
- Level: First
- Dimensions: 23.0 x 11.0
Family room
- Description: HDWD
- Level: First
- Dimensions: 19.0 x 12.0
Other
- Description: Tub & Shower
- Level: First
Kitchen
- Description: Tile Backsplash
- Level: First
- Dimensions: 10.0 x 12.0
Laundry
- Description: Access to Outdoors
- Level: First
- Dimensions: 6.0 x 11.0
Living room
- Description: HDWD, Recessed Lights
- Level: First
- Dimensions: 23.0 x 11.0
Heating
- Electric, Heat Pump
Cooling
- Central Air
Appliances
- Included: Dishwasher, Microwave, Refrigerator, Stove
- Laundry: Washer Hookup, Dryer Hookup
Features
- Bedroom on Main Level, Granite Counters, Main Level Primary, Recessed Lighting
- Has basement: No
- Attic: Pull Down Stairs
Interior area
- Total interior livable area: 1,752 sqft
- Finished area above ground: 1,752
- Finished area below ground: 0
Property
Parking
- Parking features: Driveway, Unpaved
- Has uncovered spaces: Yes
Features
- Levels: One
- Stories: 1
- Patio & porch: Patio
- Exterior features: Storage, Shed, Unpaved Driveway
- Pool features: None
- Fencing: Back Yard,Fenced,Privacy
Lot
- Size: 10,049 Square Feet
Details
- Parcel number: 7537435710
- Zoning description: R3
Construction
Type & style
- Home type: SingleFamily
- Architectural style: Ranch
- Property subtype: Single Family Residence
Materials
- Drywall, Frame, Vinyl Siding
- Foundation: Slab
- Roof: Composition,Shingle
Condition
- Resale
- New construction: No
- Year built: 1997
Utilities & green energy
- Sewer: Public Sewer
- Water: Public
Community & HOA
Community
- Subdivision: Ridgecrest
Location
- Region: Henrico
Financial & listing details
- Price per square foot: $260/sqft
- Tax assessed value: $279,000
- Annual tax amount: $2,371
- Date on market: 5/14/2026
- Ownership: Individuals
- Ownership type: Sole Proprietor
Price history
| Date | Event | Price |
|---|---|---|
| 5/19/2026 | Sold | $455,000$260/sqft |
Source:  CVRMLS #2609027 Report a problem CVRMLS #2609027 Report a problem | ||
| 4/15/2026 | Pending sale | $455,000$260/sqft |
Source: CVRMLS #2609027 Report a problem | ||
| 4/9/2026 | Listed for sale | $455,000-4.2%$260/sqft |
Source: CVRMLS #2609027 Report a problem | ||
| 1/1/2026 | Listing removed | $475,000$271/sqft |
Source:  Long & Foster Broker Feed #2516004 Report a problem Long & Foster Broker Feed #2516004 Report a problem | ||
| 6/19/2025 | Listed for sale | $475,000+200.6%$271/sqft |
Source: CVRMLS #2516004 Report a problem | ||
| 10/2/2019 | Sold | $158,000+21.5%$90/sqft |
Source: Public Record Report a problem | ||
| 2/1/2018 | Sold | $130,000-4.4%$74/sqft |
Source: Public Record Report a problem | ||
| 5/27/2004 | Sold | $136,000+36%$78/sqft |
Source: Public Record Report a problem | ||
| 2/27/2002 | Sold | $100,000+11.1%$57/sqft |
Source: Public Record Report a problem | ||
| 9/5/2000 | Sold | $90,000+12.5%$51/sqft |
Source: Public Record Report a problem | ||
| 6/30/1997 | Sold | $80,000$46/sqft |
Source: Public Record Report a problem | ||
Public tax history
| Year | Property taxes | Tax assessment |
|---|---|---|
| 2025 | $2,530 +6.7% | $304,800 +9.2% |
| 2024 | $2,372 +9.3% | $279,000 +9.3% |
| 2023 | $2,170 +8.4% | $255,300 +8.4% |
| 2022 | $2,002 +7.9% | $235,500 +10.4% |
| 2021 | $1,856 +17.5% | $213,300 +9.4% |
| 2020 | $1,580 | $194,900 +7.3% |
| 2019 | $1,580 | $181,600 |
| 2018 | $1,580 +125.4% | $181,600 +12.7% |
| 2017 | $701 -48.4% | $161,100 +3.3% |
| 2016 | $1,357 +7.8% | $156,000 +4.8% |
| 2015 | $1,259 | $148,800 +2.8% |
| 2014 | $1,259 | $144,700 |
| 2013 | -- | $144,700 |
| 2012 | -- | $144,700 -8.4% |
| 2011 | -- | $158,000 -5% |
| 2010 | -- | $166,300 |
| 2009 | -- | $166,300 |
Find assessor info on the county website
Neighborhood: Ridgecrest
Nearby homes
- $376,0003 bd2 ba1.3k sqft1310 Saint Michaels Ln, Henrico, VA 23229Sold

- $350,0003 bd2 ba1.2k sqft1314 Saint Michaels Ln, Henrico, VA 23229Sold
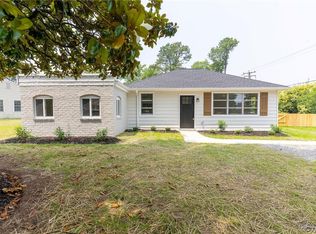
- $337,2003 bd1 ba1.1k sqft1313 Townley Rd, Henrico, VA 23229Off Market
- $2,600-- bd-- ba219 sqft1315 Townley Rd, Henrico, VA 23229Off Market
- $321,7003 bd1 ba1.1k sqft1308 Saint Michaels Ln, Henrico, VA 23229Off Market
- $378,4003 bd1 ba1.1k sqft1311 Townley Rd, Henrico, VA 23229Off Market
- $275,8002 bd1 ba720 sqft1313 Saint Michaels Ln, Henrico, VA 23229Off Market
- $316,0003 bd1 ba1.2k sqft1311 Saint Michaels Ln, Henrico, VA 23229Off Market
Nearby schools
GreatSchools rating
- 6/10Maybeury Elementary SchoolGrades: PK-5Distance: 1 mi
- 5/10Tuckahoe Middle SchoolGrades: 6-8Distance: 0.7 mi
- 3/10Freeman High SchoolGrades: 9-12Distance: 0.4 mi
Schools provided by the listing agent
- Elementary: Maybeury
- Middle: Tuckahoe
- High: Freeman
Source: CVRMLS. This data may not be complete. We recommend contacting the local school district to confirm school assignments for this home.
Get a cash offer in 3 minutes
Find out how much your home could sell for in as little as 3 minutes with a no-obligation cash offer.
Estimated market value
$456,500
Get a cash offer in 3 minutes
Find out how much your home could sell for in as little as 3 minutes with a no-obligation cash offer.
Estimated market value
$456,500
- Virginia
- Henrico County
- Henrico
- 23229
- Ridgecrest
- 1312 Saint Michaels Ln
Nearby cities
Nearby neighborhoods
Nearby zip codes
Other Henrico Topics
