Welcome home to this beautifully maintained, light-filled 3-bedroom, 1.5-bath twin home in one of Philadelphia’s most desirable neighborhoods. From the moment you step into the bright, welcoming living room, you’ll feel the warmth and care that has gone into this property. The spacious dining room is built for memories, easily hosting large dinner parties or cozy weeknight meals. Nearby, the cheerful eat-in kitchen boasts upgraded stainless steel appliances and three large windows that flood the space with natural light. Upstairs, unwind in three comfortable bedrooms and a gorgeously updated, spa-like full bath featuring a stunning tiled walk-in shower. Looking for more space? The basement offers a fantastic, partially finished area—perfect for a home gym, playroom, or media den—alongside a generous unfinished storage and laundry zone. Outside is your private oasis: relax on the side patio, host summer BBQs in the fully fenced backyard, and enjoy the ultimate urban convenience of an attached rear garage. This move-in-ready gem perfectly blends comfort, space, and versatility! Mortgage savings may be available for buyers of this listing.
Under contract
$310,000
1312 Saint Vincent St, Philadelphia, PA 19111
3beds
1,656sqft
Single Family Residence
Built in 1950
3,075 Square Feet Lot
$306,400 Zestimate®
$187/sqft
$-- HOA
What's special
Private oasisFully fenced backyardAttached rear garageCheerful eat-in kitchenSide patioSpacious dining roomStunning tiled walk-in shower
- 68 days
- 185
- 0
Likely to sell faster than
Zillow last checked:
Listing updated:
Listed by:
Brenda Beiser 267-796-4769,
Redfin Corporation (215) 631-3154
Source: Bright MLS,MLS#: PAPH2648760
Facts & features
Interior
Bedrooms & bathrooms
- Bedrooms: 3
- Bathrooms: 2
- Full bathrooms: 1
- 1/2 bathrooms: 1
Rooms
- Room types: Living Room, Dining Room, Bedroom 2, Bedroom 3, Kitchen, Family Room, Bedroom 1, Bathroom 1, Bathroom 2
Bedroom 1
- Level: Upper
Bedroom 2
- Level: Upper
Bedroom 3
- Level: Upper
Bathroom 1
- Level: Upper
Bathroom 2
- Level: Lower
Dining room
- Level: Main
Family room
- Level: Lower
Kitchen
- Level: Main
Living room
- Level: Main
Heating
- Central, Natural Gas
Cooling
- None, Natural Gas
Appliances
- Included: Dishwasher, Self Cleaning Oven, Refrigerator, Gas Water Heater
- Laundry: In Basement
Features
- Basement: Full,Partially Finished
- Has fireplace: No
Interior area
- Total structure area: 1,656
- Total interior livable area: 1,656 sqft
- Finished area above ground: 1,656
- Finished area below ground: 0
Video & virtual tour
Property
Parking
- Total spaces: 1
- Parking features: Garage Faces Rear, Attached, Driveway, On Street, Off Street
- Attached garage spaces: 1
- Has uncovered spaces: Yes
Accessibility
- Accessibility features: None
Features
- Levels: Two
- Stories: 2
- Pool features: None
Lot
- Size: 3,075 Square Feet
- Dimensions: 27.00 x 113.00
Details
- Additional structures: Above Grade, Below Grade
- Parcel number: 532320800
- Zoning: RESIDENTIAL
- Special conditions: Standard
Construction
Type & style
- Home type: SingleFamily
- Property subtype: Single Family Residence
- Attached to another structure: Yes
Materials
- Brick
- Foundation: Brick/Mortar
Condition
- New construction: No
- Year built: 1950
Utilities & green energy
- Sewer: Public Sewer
- Water: Public
Community & HOA
Community
- Subdivision: Castor Gardens
HOA
- Has HOA: No
Location
- Region: Philadelphia
- Municipality: PHILADELPHIA
Financial & listing details
- Price per square foot: $187/sqft
- Tax assessed value: $314,300
- Annual tax amount: $4,399
- Date on market: 7/21/2026
- Listing agreement: Exclusive Right To Sell
- Ownership: Fee Simple
Estimated market value
$306,400
$291,000 - $322,000
$2,264/mo
Price history
| Date | Event | Price |
|---|---|---|
| 8/9/2026 | Contingent | $310,000$187/sqft |
Source:  Bright MLS #PAPH2648760 Report a problem Bright MLS #PAPH2648760 Report a problem | ||
| 7/21/2026 | Listed for sale | $310,000+87.9%$187/sqft |
Source: Bright MLS #PAPH2648760 Report a problem | ||
| 10/10/2008 | Sold | $165,000+136.1%$100/sqft |
Source: Public Record Report a problem | ||
| 12/8/1997 | Sold | $69,900$42/sqft |
Source: Public Record Report a problem | ||
Public tax history
| Year | Property taxes | Tax assessment |
|---|---|---|
| 2025 | $4,271 +78.4% | $305,100 +78.4% |
| 2024 | $2,394 | $171,000 |
| 2023 | $2,394 | $171,000 |
| 2022 | $2,394 | -- |
| 2021 | $2,394 +4.2% | -- |
| 2018 | $2,297 | -- |
| 2017 | $2,297 +1.9% | -- |
| 2016 | $2,255 | -- |
| 2015 | $2,255 | -- |
| 2014 | $2,255 +4.5% | $161,100 +680.5% |
| 2012 | $2,159 | $20,640 |
Find assessor info on the county website
Monthly payment
Est. payment
Payment breakdown
Explore the cost of this home by adjusting the details. Changes won't be saved.Climate risks
Neighborhood: Oxford Circle
Nearby schools
Schools provided by the listing agent
- District: Philadelphia City
Source: Bright MLS. This data may not be complete. We recommend contacting the local school district to confirm school assignments for this home.
- $320,6003 bd1 ba1.6k sqft1314 Saint Vincent St, Philadelphia, PA 19111Off Market
- $280,8003 bd1 ba1.6k sqft1310 Saint Vincent St, Philadelphia, PA 19111Off Market
- $294,1003 bd1 ba1.6k sqft1308 Saint Vincent St, Philadelphia, PA 19111Off Market
- $273,4003 bd1 ba1.6k sqft1316 Saint Vincent St, Philadelphia, PA 19111Off Market
Similar homes
- $330,0003 bd3 ba1.5k sqft828 Brighton St, Philadelphia, PA 19111For Sale

 MLS ID #PAPH2664100, Etta Norton, Quinn & Wilson, Inc.. Bright MLS
 - $315,0003 bd2 ba1.4k sqft1727 Benson St, Philadelphia, PA 19152For Sale
 MLS ID #PAPH2666058, Nicolas Romolini, BHHS Fox & Roach-Media. Bright MLS
 - $319,0003 bd1 ba1.5k sqft7781 Hasbrook Ave, Philadelphia, PA 19111For Sale
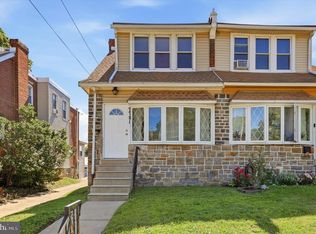 MLS ID #PAPH2628148, Robert Clegg, Coldwell Banker Realty. Bright MLS
 - $379,0003 bd2 ba1.5k sqft828 Knorr St, Philadelphia, PA 19111For Sale
 MLS ID #PAPH2651172, Leo Thomas, Real of Pennsylvania. Bright MLS
 - $329,5003 bd2 ba1.2k sqft1839 Benson St, Philadelphia, PA 19152For SaleMLS ID #PAPH2621036, Stacy Allen, Keller Williams Real Estate-Langhorne. Bright MLS
- $425,0003 bd3 ba1.6k sqft1829 Loney St, Philadelphia, PA 19111For SaleMLS ID #PAPH2662382, Ella Thang, Canaan Realty Services INC. Bright MLS
- $279,9003 bd2 ba1.7k sqft5029 Akron St, Philadelphia, PA 19124For SaleMLS ID #PAPH2655780, Dan Pizzi, NextHome Brandywine. Bright MLS
- $304,9003 bd2 ba1.4k sqft3314 Glenview St, Philadelphia, PA 19149For SaleMLS ID #PAPH2664240, Bryan Weng, 20/20 Real Estate - Bensalem. Bright MLS
- $339,9003 bd2 ba1.2k sqft3414 Holyoke Rd, Philadelphia, PA 19114For SaleMLS ID #PAPH2650162, James A. Olivieri, Penn-Jersey Realty, LLC. Bright MLS
- $399,9004 bd2 ba1.7k sqft7811 Loretto Ave, Philadelphia, PA 19111For SaleMLS ID #PAPH2611702, Manfred Brenes, BHHS Fox & Roach-Media. Bright MLS
- $289,0003 bd2 ba1.4k sqft3241 Wellington St, Philadelphia, PA 19149For SaleMLS ID #PAPH2662888, Ella Thang, Canaan Realty Services INC. Bright MLS
- $289,8953 bd2 ba1.3k sqft6701 Kindred St, Philadelphia, PA 19149For SaleMLS ID #PAPH2630764, Osvaldo Oliveras, EXP Realty, LLC. Bright MLS
- $285,0003 bd2 ba1.4k sqft3403 Friendship St, Philadelphia, PA 19149For SaleMLS ID #PAPH2665260, ALISHA LAN, Canaan Realty Services INC. Bright MLS
- $285,0003 bd2 ba1.1k sqft7931 Leonard St, Philadelphia, PA 19152For SaleMLS ID #PAPH2625492, Angela Yannessa, Real of Pennsylvania. Bright MLS
- $349,9004 bd2 ba1.7k sqft326 E Sanger St, Philadelphia, PA 19120For SaleMLS ID #PAPH2652322, Mr. David Foster, Integrity Real Estate Services. Bright MLS
- $395,0003 bd3 ba1.4k sqft8010 Lexington Ave, Philadelphia, PA 19152For SaleMLS ID #PAPH2667054, Jim Roche, KW Empower. Bright MLS
- $219,7775 bd2 ba1.7k sqft1210 Haworth St, Philadelphia, PA 19124For SaleMLS ID #PAPH2671334, Michael Fingerman, HomeSmart Realty Advisors. Bright MLS
- $323,9994 bd3 ba1.8k sqft407 W Abbottsford Ave, Philadelphia, PA 19144For SaleMLS ID #PAPH2632636, Tanner Kirkpatrick, Lime House. Bright MLS
- $255,0003 bd2 ba1.5k sqft7136 Cottage St, Philadelphia, PA 19135For SaleMLS ID #PAPH2667340, ALISHA LAN, Canaan Realty Services INC. Bright MLS
- $375,0003 bd3 ba1.4k sqft9749 Evans St, Philadelphia, PA 19115For SaleMLS ID #PAPH2657470, Mike Cirillo, Better Homes Realty Group. Bright MLS
