Check out 1312 Salix Court one of our stunning new homes in Woodhaven. This home is thoughtfully designed with modern living in mind and features a spacious, single-story layout with three bedrooms, two bathrooms, and a two-car garage. When you step inside, you’ll immediately notice the open-concept living space that combines the living room, dining area, and kitchen. The kitchen features stainless steel appliances, a generous pantry, and a large island with a breakfast bar, making it an ideal spot for meal prep or casual meals. The large primary bedroom is a true retreat, complete with a walk-in closet and a luxurious en suite bathroom. The dual vanities, and spacious shower create a spa-like atmosphere, perfect for relaxing after a long day. On the opposite end of the home, you’ll find two additional bedrooms and a secondary bathroom, featuring privacy and convenience. At the rear of the home, a covered porch provides a great space for enjoying the outdoors or hosting gatherings. Whether you’re looking to unwind or entertain, this home has something for everyone. Pictures are representative.
Sold co op member
$286,900
1312 Salix Ct, Spartanburg, SC 29303
3beds
1,618sqft
Single Family Residence
Built in 2025
0.46 Acres Lot
$285,100 Zestimate®
$177/sqft
$2,040 Estimated rent
Home value
$285,100
$265,000 - $308,000
$2,040/mo
Zestimate® history
Owner options
List your home for rent
$2,040/mo
Rent Zestimate®
Find your next renter with Zillow Rental Manager. Plus, with online applications, you can quickly screen prospective tenants – for free.
$2,040/mo
Rent Zestimate®
Refinance and save
$2,107/mo
Est. payment
Refinancing to a lower rate could help reduce your monthly payments and save thousands over the life of the loan.
$2,107/mo
Est. payment
Explore your selling options
Work with a Zillow partner agent
Leverage their expertise and Zillow's premium Showcase listings to get your home seen by more buyers.
Get startedList with your own agent
Get your home in front of millions of buyers by listing it on Zillow.
Learn how to do itSell it yourself
Take full control of how buyers see your home on Zillow by listing For Sale by Owner (FSBO).
List your homeWhat's special
Generous pantrySpa-like atmosphereStainless steel appliancesOpen-concept living spaceCovered porchSpacious single-story layoutLarge primary bedroom
Zillow last checked:
Listing updated:
Listed by:
Trina L Montalbano 864-713-0753,
D.R. Horton
Bought with:
Eason Polson, SC
Fathom Realty - Woodruff Rd.
Source: SAR as distributed by MLS GRID,MLS#: 320597
Facts & features
Interior
Bedrooms & bathrooms
- Bedrooms: 3
- Bathrooms: 2
- Full bathrooms: 2
Primary bedroom
- Level: First
- Area: 195
- Dimensions: 13x15
Bedroom 2
- Level: First
- Area: 132
- Dimensions: 12x11
Bedroom 3
- Level: First
- Area: 132
- Dimensions: 12x11
Dining room
- Level: First
- Area: 180
- Dimensions: 12x15
Kitchen
- Level: First
- Area: 132
- Dimensions: 11x12
Laundry
- Level: First
- Area: 30
- Dimensions: 5x6
Living room
- Level: First
- Area: 192
- Dimensions: 12x16
Heating
- Forced Air, Gas - Natural
Cooling
- Central Air, Electricity
Appliances
- Included: Dishwasher, Disposal, Gas Oven, Free-Standing Range, Self Cleaning Oven, Gas Range, Gas Water Heater
- Laundry: 1st Floor, Electric Dryer Hookup, Walk-In
Features
- Fireplace, Ceiling - Smooth, Solid Surface Counters, Open Floorplan, Split Bedroom Plan, Smart Home
- Flooring: Carpet, Luxury Vinyl, Vinyl
- Windows: Insulated Windows, Tilt-Out
- Basement: Radon Mitigation System
- Attic: Storage
- Has fireplace: Yes
- Fireplace features: Gas Log
Interior area
- Total interior livable area: 1,618 sqft
- Finished area above ground: 1,618
- Finished area below ground: 0
Property
Parking
- Total spaces: 2
- Parking features: 2 Car Attached, Garage Door Opener, Attached Garage
- Attached garage spaces: 2
- Has uncovered spaces: Yes
Features
- Levels: One
- Exterior features: Aluminum/Vinyl Trim
Lot
- Size: 0.46 Acres
- Features: Level
- Topography: Level
Details
- Parcel number: 6110002356
Construction
Type & style
- Home type: SingleFamily
- Architectural style: Ranch
- Property subtype: Single Family Residence
Materials
- Stone, Vinyl Siding
- Foundation: Slab
- Roof: Architectural
Condition
- New construction: Yes
- Year built: 2025
Details
- Builder name: D.R. Horton
Utilities & green energy
- Electric: Duke
- Gas: PNG
- Sewer: Septic Tank
- Water: Public, Spartanbur
Community & HOA
Community
- Features: Street Lights, Sidewalks
- Security: Smoke Detector(s)
- Subdivision: Woodhaven
HOA
- Has HOA: Yes
- Amenities included: Street Lights
- Services included: Common Area
- HOA fee: $400 annually
Location
- Region: Spartanburg
Financial & listing details
- Price per square foot: $177/sqft
- Tax assessed value: $2,200
- Annual tax amount: $46
- Date on market: 2/27/2025
- Cumulative days on market: 180 days
Price history
| Date | Event | Price |
|---|---|---|
| 9/30/2025 | Sold | $286,900$177/sqft |
Source:  SAR as distributed by MLS GRID #320597 Report a problem SAR as distributed by MLS GRID #320597 Report a problem | ||
| 8/26/2025 | Pending sale | $286,900$177/sqft |
Source: SAR as distributed by MLS GRID #320597 Report a problem | ||
| 8/26/2025 | Contingent | $286,900-1.4%$177/sqft |
Source:  Greater Greenville AOR #1548851 Report a problem Greater Greenville AOR #1548851 Report a problem | ||
| 8/20/2025 | Price change | $290,900+1.4%$180/sqft |
Source:  DR Horton Report a problem DR Horton Report a problem | ||
| 8/15/2025 | Price change | $286,900+0.7%$177/sqft |
Source: SAR as distributed by MLS GRID #320597 Report a problem | ||
| 8/5/2025 | Price change | $284,900-3.4%$176/sqft |
Source: Greater Greenville AOR #1548851 Report a problem | ||
| 7/29/2025 | Price change | $294,900-1.7%$182/sqft |
Source: SAR as distributed by MLS GRID #320597 Report a problem | ||
| 7/9/2025 | Price change | $299,900-5.1%$185/sqft |
Source: Greater Greenville AOR #1548851 Report a problem | ||
| 7/3/2025 | Price change | $315,965-1.2%$195/sqft |
Source: Greater Greenville AOR #1548851 Report a problem | ||
| 7/1/2025 | Price change | $319,900-1.5%$198/sqft |
Source: Greater Greenville AOR #1548851 Report a problem | ||
| 5/30/2025 | Price change | $324,900-1.5%$201/sqft |
Source: DR Horton Report a problem | ||
| 5/9/2025 | Price change | $329,900+4.8%$204/sqft |
Source: Greater Greenville AOR #1548851 Report a problem | ||
| 4/16/2025 | Price change | $314,900-1.6%$195/sqft |
Source: DR Horton Report a problem | ||
| 3/8/2025 | Price change | $319,900-4.5%$198/sqft |
Source: DR Horton Report a problem | ||
| 1/27/2025 | Listed for sale | $334,900$207/sqft |
Source: DR Horton Report a problem | ||
Public tax history
| Year | Property taxes | Tax assessment |
|---|---|---|
| 2024 | $46 | $132 |
Find assessor info on the county website
Neighborhood: 29303
Nearby homes
- $323,0004 bd3 ba2.1k sqft1316 Salix Ct, Spartanburg, SC 29303Sold

- $339,5005 bd3 ba2.6k sqft1213 Hackberry Ct, Spartanburg, SC 29303Sold
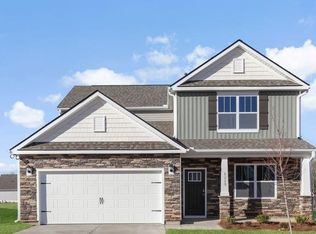
- $2,200-- bd-- ba-- sqft1320 Salix Ct, Spartanburg, SC 29303Off Market
- $346,9004 bd3 ba2.8k sqft1217 Hackberry Ct, Spartanburg, SC 29303Sold
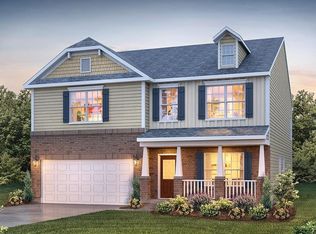
- $308,5004 bd2 ba2.3k sqft926 Winding Springs Rd, Spartanburg, SC 29301Off Market
- $316,9003 bd3 ba2.1k sqft1313 Salix Ct, Spartanburg, SC 29303Sold
- $345,0004 bd3 ba2.8k sqft1147 White Willow Dr, Spartanburg, SC 29303Sold
- $340,0005 bd3 ba2.9k sqft922 Winding Springs Rd, Spartanburg, SC 29303Off Market
Nearby schools
GreatSchools rating
- 6/10Fairforest Elementary SchoolGrades: K-5Distance: 1.3 mi
- 3/10Fairforest Middle SchoolGrades: 6-8Distance: 2.6 mi
- 6/10Dorman High SchoolGrades: 9-12Distance: 9.7 mi
Schools provided by the listing agent
- Elementary: 6-Fairforest
- Middle: 6-Fair Forest
- High: 6-Dorman High
Source: SAR as distributed by MLS GRID. This data may not be complete. We recommend contacting the local school district to confirm school assignments for this home.
Get a cash offer in 3 minutes
Find out how much your home could sell for in as little as 3 minutes with a no-obligation cash offer.
Estimated market value
$285,100
Get a cash offer in 3 minutes
Find out how much your home could sell for in as little as 3 minutes with a no-obligation cash offer.
Estimated market value
$285,100
- South Carolina
- Spartanburg County
- Spartanburg
- 29303
- 1312 Salix Ct
Nearby cities
Nearby neighborhoods
Nearby zip codes
Other Spartanburg Topics
