Deluxe edition fully bricked home with NEW ROOF, Kitchen island with walk-in pantry, Professionally landscaped with stone flowerbeds showcasing thick maintained front grass, upgraded tub and tiled bathrooms, Decorative wall wood work, Extended Concrete Patio with swing, Primary room away from other rooms, low bills as home serves well on utilities. Minutes from schools, community pool, & amenities. Property offers easy access in and out of neighborhood with no traffic jumping on the highway that is adjacent to the neighborhood. Kind of community you meet lifelong friends! Bucee's is across the road for daily visits!
Sold
Price Unknown
1312 Sandalwood Rd, Royse City, TX 75189
4beds
1,771sqft
Single Family Residence
Built in 2012
6,141 Square Feet Lot
$-- Zestimate®
$--/sqft
$2,143 Estimated rent
Home value
Not available
Estimated sales range
Not available
$2,143/mo
Zestimate® history
Owner options
List your home for rent
$2,143/mo
Rent Zestimate®
Find your next renter with Zillow Rental Manager. Plus, with online applications, you can quickly screen prospective tenants – for free.
$2,143/mo
Rent Zestimate®
Refinance and save
$519/mo
Est. payment
Refinancing to a lower rate could help reduce your monthly payments and save thousands over the life of the loan.
$519/mo
Est. payment
Explore your selling options
Work with a Zillow partner agent
Leverage their expertise and Zillow's premium Showcase listings to get your home seen by more buyers.
Get startedList with your own agent
Get your home in front of millions of buyers by listing it on Zillow.
Learn how to do itSell it yourself
Take full control of how buyers see your home on Zillow by listing For Sale by Owner (FSBO).
List your homeWhat's special
Zillow last checked:
Listing updated:
Listed by:
Brittany Realzola 0589232 972-310-8006,
eXp Realty LLC 888-519-7431
Bought with:
Erik Santana
Regal, REALTORS
Source: NTREIS,MLS#: 20639852
Facts & features
Interior
Bedrooms & bathrooms
- Bedrooms: 4
- Bathrooms: 2
- Full bathrooms: 2
Primary bedroom
- Features: Dual Sinks, Walk-In Closet(s)
- Level: First
Bedroom
- Features: Ceiling Fan(s), Walk-In Closet(s)
- Level: First
Bedroom
- Features: Ceiling Fan(s), Walk-In Closet(s)
- Level: First
Bedroom
- Features: Ceiling Fan(s), Walk-In Closet(s)
- Level: First
Kitchen
- Features: Eat-in Kitchen, Kitchen Island, Pantry, Walk-In Pantry
- Level: First
Laundry
- Level: First
Living room
- Features: Fireplace
- Level: First
Heating
- Central
Cooling
- Central Air, Ceiling Fan(s)
Appliances
- Included: Dishwasher, Electric Range, Disposal, Gas Water Heater
Features
- Decorative/Designer Lighting Fixtures, Eat-in Kitchen, Open Floorplan, Pantry, Smart Home, Cable TV
- Windows: Window Coverings
- Has basement: No
- Number of fireplaces: 1
- Fireplace features: Wood Burning
Interior area
- Total interior livable area: 1,771 sqft
Property
Parking
- Total spaces: 2
- Parking features: Drive Through, Driveway, Garage Faces Front, Garage, Open
- Attached garage spaces: 2
- Has uncovered spaces: Yes
Features
- Levels: One
- Stories: 1
- Patio & porch: Rear Porch
- Pool features: None
Lot
- Size: 6,141 Square Feet
Details
- Parcel number: 212708
Construction
Type & style
- Home type: SingleFamily
- Architectural style: Detached
- Property subtype: Single Family Residence
Condition
- Year built: 2012
Utilities & green energy
- Sewer: Public Sewer
- Water: Public
- Utilities for property: Sewer Available, Water Available, Cable Available
Community & HOA
Community
- Subdivision: Verandah Ph I B
HOA
- Has HOA: Yes
- Services included: All Facilities
- HOA fee: $519 annually
- HOA name: Essex HOA Management
- HOA phone: 469-342-8205
Location
- Region: Royse City
Financial & listing details
- Tax assessed value: $182,640
- Annual tax amount: $7,830
- Date on market: 6/9/2024
- Cumulative days on market: 40 days
Price history
| Date | Event | Price |
|---|---|---|
| 7/25/2024 | Sold | -- |
Source: NTREIS #20639852 Report a problem | ||
| 6/28/2024 | Pending sale | $274,000$155/sqft |
Source: NTREIS #20639852 Report a problem | ||
| 6/22/2024 | Contingent | $274,000$155/sqft |
Source: NTREIS #20639852 Report a problem | ||
| 6/9/2024 | Listed for sale | $274,000-11%$155/sqft |
Source: NTREIS #20639852 Report a problem | ||
| 5/28/2024 | Listing removed | -- |
Source: NTREIS #20602258 Report a problem | ||
| 5/13/2024 | Price change | $308,000-2.8%$174/sqft |
Source: NTREIS #20602258 Report a problem | ||
| 5/1/2024 | Listed for sale | $317,000$179/sqft |
Source: NTREIS #20602258 Report a problem | ||
Public tax history
| Year | Property taxes | Tax assessment |
|---|---|---|
| 2017 | $2,930 +10.4% | $182,640 +10.5% |
| 2016 | $2,653 +11.9% | $165,290 +6.3% |
| 2015 | $2,371 | $155,530 +6.6% |
| 2014 | $2,371 | $145,860 +2% |
| 2013 | -- | $143,020 +429.7% |
| 2011 | -- | $27,000 |
| 2010 | -- | $27,000 |
| 2009 | -- | $27,000 |
Find assessor info on the county website
Neighborhood: Verandah
Nearby homes
- $279,900-- bd-- ba1.7k sqft1312 Sandalwood Rd, Royse City, TX 75189Off Market
- $181,7204 bd2 ba1.8k sqft1308 Sandalwood Rd, ROYSE CITY, TX 75189Off Market
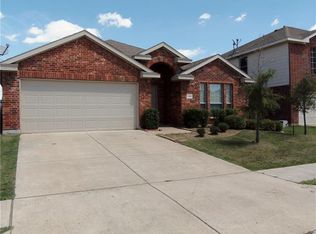
- $260,100-- bd-- ba1.8k sqft1308 Sandalwood Rd, Royse City, TX 75189Off Market
- $178,7003 bd2 ba1.6k sqft1316 Sandalwood Rd, Royse City, TX 75189Off Market
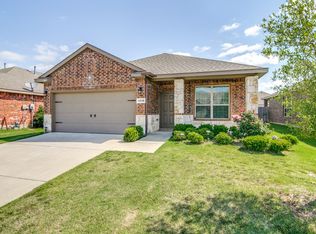
- $274,600-- bd-- ba1.6k sqft1316 Sandalwood Rd, Royse City, TX 75189Off Market
- $231,5105 bd3 ba2.7k sqft1304 Sandalwood Rd, Royse City, TX 75189Off Market
- $351,880-- bd-- ba2.7k sqft1304 Sandalwood Rd, Royse City, TX 75189Off Market
- $343,1004 bd2 ba2.8k sqft1304 Sandalwood, Royse City, TX 75189Off Market
Nearby schools
GreatSchools rating
- 4/10Ruth Cherry Elementary SchoolGrades: PK-5Distance: 2.1 mi
- 4/10Royse City Middle SchoolGrades: 6-8Distance: 1.9 mi
- 5/10Royse City High SchoolGrades: 9-12Distance: 0.8 mi
Schools provided by the listing agent
- Elementary: Ruth Cherry
- Middle: Ouida Baley
- High: Royse City
- District: Royse City ISD
Source: NTREIS. This data may not be complete. We recommend contacting the local school district to confirm school assignments for this home.
- Texas
- Hunt County
- Royse City
- 75189
- Verandah
- 1312 Sandalwood Rd
