Skip main navigation
Sold for $267,000
  • $267,000

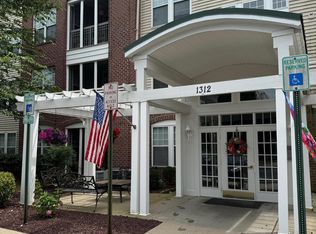
    1312 Scottsdale Dr Unit 254, Bel Air, MD 21015

    2beds
    1,230sqft
    Condominium
    Built in 2000
    -- sqft lot
    $267,500 Zestimate®
    $217/sqft
    $2,007 Estimated rent

    Home value

    $267,500

    $246,000 - $289,000

    $2,007/mo

    Zestimate® history
    Loading
    Loading...

    Owner options

    List your home for rent

    $2,007/mo

    Rent Zestimate®

    Find your next renter with Zillow Rental Manager. Plus, with online applications, you can quickly screen prospective tenants – for free.

    Learn more

    $2,007/mo

    Rent Zestimate®

    Refinance and save

    $1,623/mo

    Est. payment

    Refinancing to a lower rate could help reduce your monthly payments and save thousands over the life of the loan.

    See today's rates

    $1,623/mo

    Est. payment

    Explore your selling options

    Work with a Zillow partner agent

    Leverage their expertise and Zillow's premium Showcase listings to get your home seen by more buyers.

    Get started

    List with your own agent

    Get your home in front of millions of buyers by listing it on Zillow.

    Learn how to do it

    Sell it yourself

    Take full control of how buyers see your home on Zillow by listing For Sale by Owner (FSBO).

    List your home

    What's special

    Double sinkOutdoor poolQuartz countersScreened patioSpacious pantryGourmet kitchenBeautifully appointed en-suite bath
    Nestled in the serene enclave of Greenbrier Hills, this exquisite 2-bedroom, 2-bathroom condo offers a harmonious blend of comfort and elegance. The layout and some marvelous upgrades create an inviting atmosphere throughout. The gourmet kitchen is a culinary enthusiast's dream, featuring maple cabinets with soft close drawers, quartz counters, spacious pantry, double sink, breakfast bar with pendant lights and all appliances included, complemented by ample table space for casual dining the kitchen or in the dining room. The adjoining family room off the kitchen fosters a seamless flow, perfect for entertaining or cozy evenings at home. Enjoy the luxury of a primary bedroom with a spacious walk-in closet, beautifully appointed en-suite bath, ensuring a private retreat with scenic views through the windows. 2nd Bedroom located on the opposite side of condo for privacy features walk in closet and just steps to the 2nd remodeled full bath. Step outside to discover the community's lush gardens and grounds, visible from your screened patio, where you can unwind in tranquility. Residents can indulge in community amenities, including an outdoor pool, tennis courts, exercise rm in clubhouse, fostering an active lifestyle. Additional features include bonus room off kitchen, great for a den, office, guest bedroom or exercise room. Enjoy a laundry area easily accessible and tucked away nicely. Call today to set up an appointment to experience the abundance of amenities this condo has to offer and celebrate the holidays in your new home. Bedrooms, dining room family room , foyer, halls and bathroom freshly painted in attractrive neutral shade early November 25! Water Heater in 2022, gas furnace in 2017 and AC in 21017. Dates are approximate, Call condo management company for pet restrictions. Owner believes there is a 2 pet maximun.

    Zillow last checked:

    Listing updated:

    Listed by:

    Sharon Dorsch 443-465-0123,

    Long & Foster Real Estate, Inc.

    Bought with:

    Bill Schilling, 101117

    Long & Foster Real Estate, Inc.

    Source: Bright MLS,MLS#: MDHR2049316MLS Logo

    Facts & features

    Interior

    Bedrooms & bathrooms
    • Bedrooms: 2
    • Bathrooms: 2
    • Full bathrooms: 2
    • Main level bathrooms: 2
    • Main level bedrooms: 2
    Rooms
    • Room types: Dining Room, Primary Bedroom, Bedroom 2, Kitchen, Family Room, Den, Foyer, Breakfast Room, Laundry, Bathroom 2, Primary Bathroom
    Primary bedroom
    • Features: Flooring - Carpet, Attached Bathroom, Bathroom - Stall Shower, Bathroom - Walk-In Shower, Ceiling Fan(s), Walk-In Closet(s)
    • Level: Main
    • Area: 144 Square Feet
    • Dimensions: 12 X 12
    Bedroom 2
    • Features: Flooring - Carpet, Walk-In Closet(s)
    • Level: Main
    • Area: 110 Square Feet
    • Dimensions: 10 X 11
    Primary bathroom
    • Level: Main
    Bathroom 2
    • Level: Main
    Breakfast room
    • Level: Main
    • Area: 60 Square Feet
    • Dimensions: 6 x 10
    Den
    • Features: Flooring - Carpet
    • Level: Main
    • Area: 90 Square Feet
    • Dimensions: 10 X 9
    Dining room
    • Features: Flooring - Carpet, Ceiling Fan(s)
    • Level: Main
    • Area: 110 Square Feet
    • Dimensions: 11 X 13
    Family room
    • Features: Flooring - Carpet
    • Level: Main
    • Area: 154 Square Feet
    • Dimensions: 14 x 11
    Foyer
    • Features: Flooring - Vinyl
    • Level: Main
    Kitchen
    • Features: Flooring - Vinyl, Granite Counters, Eat-in Kitchen, Lighting - Pendants, Pantry, Breakfast Bar, Double Sink
    • Level: Main
    • Area: 171 Square Feet
    • Dimensions: 19 X 9
    Laundry
    • Level: Unspecified
    Heating
    • Forced Air, Natural Gas
    Cooling
    • Ceiling Fan(s), Central Air, Programmable Thermostat, Electric
    Appliances
    • Included: Range Hood, Washer, Dishwasher, Disposal, Dryer, Oven/Range - Gas, Water Heater, Gas Water Heater
    • Laundry: Has Laundry, Washer In Unit, Dryer In Unit, Hookup, Washer/Dryer Hookups Only, Laundry Room, In Unit
    Features
    • Family Room Off Kitchen, Breakfast Area, Kitchen - Table Space, Dining Area, Eat-in Kitchen, Primary Bath(s), Elevator, Entry Level Bedroom, Open Floorplan, Ceiling Fan(s), Kitchen - Gourmet, Walk-In Closet(s), Dry Wall
    • Flooring: Ceramic Tile, Carpet
    • Doors: Six Panel, Sliding Glass
    • Windows: Double Pane Windows, Screens, Sliding, Window Treatments
    • Has basement: No
    • Has fireplace: No
    Interior area
    • Total structure area: 1,230
    • Total interior livable area: 1,230 sqft
    • Finished area above ground: 1,230
    • Finished area below ground: 0

    Property

    Parking
    • Parking features: Unassigned, Parking Lot
    Accessibility
    • Accessibility features: Accessible Elevator Installed
    Features
    • Levels: One
    • Stories: 1
    • Patio & porch: Patio
    • Exterior features: Sidewalks, Street Lights, Tennis Court(s)
    • Pool features: Community
    • Has view: Yes
    • View description: Garden
    Lot
    • Features: Cul-De-Sac, PUD
    Details
    • Additional structures: Above Grade, Below Grade
    • Parcel number: 1303351602
    • Zoning: R3
    • Special conditions: Standard

    Construction

    Type & style
    • Home type: Condo
    • Property subtype: Condominium
    • Attached to another structure: Yes
    Materials
    • Combination, Brick
    • Roof: Asphalt
    Condition
    • New construction: No
    • Year built: 2000

    Utilities & green energy

    • Sewer: Public Sewer
    • Water: Public
    • Utilities for property: Cable, Fiber Optic

    Community & HOA

    Community
    • Features: Pool
    • Security: Main Entrance Lock
    • Condo and coop fee: $365 monthly
    • Subdivision: Greenbrier Hills
    HOA
    • Has HOA: No
    • Amenities included: Community Center, Pool, Tennis Court(s)
    • Services included: Common Area Maintenance, Maintenance Grounds, Management, Insurance, Pool(s), Sewer, Snow Removal, Trash, Water
    • HOA name: Conway Management
    Location
    • Region: Bel Air

    Financial & listing details

    • Price per square foot: $217/sqft
    • Tax assessed value: $200,000
    • Annual tax amount: $2,180
    • Date on market: 11/12/2025
    • Listing agreement: Exclusive Right To Sell
    • Ownership: Condominium

    Price history

    DateEventPrice
    12/23/2025Sold$267,000$217/sqft
    Source: Bright MLS #MDHR2049316 Report a problem
    11/26/2025Pending sale$267,000$217/sqft
    Source: Bright MLS #MDHR2049316 Report a problem
    11/12/2025Listed for sale$267,000+78%$217/sqft
    Source: Bright MLS #MDHR2049316 Report a problem
    10/17/2012Sold$150,000-6.2%$122/sqft
    Source: Public Record Report a problem
    8/23/2012Price change$159,900-3.1%$130/sqft
    Source: RE/MAX COMPONENTS #HR7887368 Report a problem
    7/18/2012Listed for sale$165,000+40.9%$134/sqft
    Source: Re/Max Components #HR7887368 Report a problem
    2/2/2001Sold$117,075$95/sqft
    Source: Public Record Report a problem

    Public tax history

    YearProperty taxesTax assessment
    2025$2,180 +4.7%$200,000 +4.7%
    2024$2,082 +4.9%$191,000 +4.9%
    2023$1,984 +5.2%$182,000 +5.2%
    2022$1,886 -1.9%$173,000 +2.6%
    2021$1,921 +1.3%$168,667 +2.6%
    2020$1,896 +2.7%$164,333 +2.7%
    2019$1,846 +3.4%$160,000 +3.4%
    2018$1,785 -3.3%$154,667 -3.3%
    2017$1,846 $160,000 +11.1%
    2016-- $144,000
    2015-- $144,000
    2014$1,784 $144,000 -7.7%
    2013-- $156,000
    2012-- $156,000
    2011-- $156,000 -20.4%
    2010-- $196,000 +6.7%
    2009-- $183,666 +7.2%
    2008-- $171,333 +7.8%
    2007-- $159,000 +10.7%
    2006-- $143,666 +11.9%
    2005-- $128,333 +13.6%
    2004-- $113,000 +1%
    2003-- $111,832 +1.1%
    2002-- $110,666 +1.1%
    2001-- $109,500
    Find assessor info on the county website

    Neighborhood: 21015

    Nearby schools

    GreatSchools rating
    Schools provided by the listing agent
    • District: Harford County Public Schools

    Source: Bright MLS. This data may not be complete. We recommend contacting the local school district to confirm school assignments for this home.

    Get a cash offer in 3 minutes
    Find out how much your home could sell for in as little as 3 minutes with a no-obligation cash offer.
    Estimated market value
    $267,500
    Get a cash offer in 3 minutes
    Find out how much your home could sell for in as little as 3 minutes with a no-obligation cash offer.
    Estimated market value
    $267,500