Skip main navigation
Sold for $425,000
  • $425,000

    1312 Sedona Dr, West Des Moines, IA 50266

    3beds
    1,421sqft
    Townhouse, Condominium
    Built in 2015
    3,920 Square Feet Lot
    $419,600 Zestimate®
    $299/sqft
    $1,765 Estimated rent

    Home value

    $419,600

    $390,000 - $453,000

    $1,765/mo

    Zestimate® history
    Loading
    Loading...

    Owner options

    List your home for rent

    $1,765/mo

    Rent Zestimate®

    Find your next renter with Zillow Rental Manager. Plus, with online applications, you can quickly screen prospective tenants – for free.

    Learn more

    $1,765/mo

    Rent Zestimate®

    Refinance and save

    $3,074/mo

    Est. payment

    Refinancing to a lower rate could help reduce your monthly payments and save thousands over the life of the loan.

    See today's rates

    $3,074/mo

    Est. payment

    Explore your selling options

    Work with a Zillow partner agent

    Leverage their expertise and Zillow's premium Showcase listings to get your home seen by more buyers.

    Get started

    List with your own agent

    Get your home in front of millions of buyers by listing it on Zillow.

    Learn how to do it

    Sell it yourself

    Take full control of how buyers see your home on Zillow by listing For Sale by Owner (FSBO).

    List your home

    What's special

    Stone fireplaceFull wet barTranquil en-suite bathroomWalk-in closetBeautiful western sunsetsGranite countertopsCorner pantry
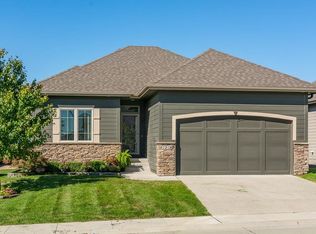
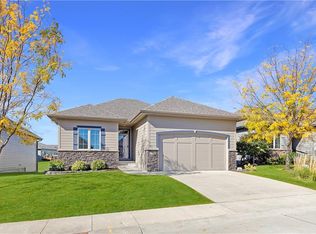
    Discover the perfect blend of comfort and convenience in this charming West Des Moines villa. The spacious, open-concept floor plan offers plenty of room for relaxation and entertainment. The open concept main floor invites you into the cozy family room with a stone fireplace, the perfect spot to unwind after a long day. The gourmet kitchen, complete with white cabinetry, granite countertops, a large center island, and a corner pantry, is ideal for culinary enthusiasts and social gatherings. Imagine preparing delicious meals while chatting with friends and family. The dining area leads to the oversized, partially covered deck where you can enjoy the beautiful western sunsets. Unwind in the luxurious primary suite, featuring a tranquil en-suite bathroom and a walk-in closet conveniently connected to the laundry room and mudroom. A front bedroom is the perfect spot for a home office or den, with a full bath for guests. The lower level provides additional living space including a cozy family room with a second fireplace, a full wet bar, bedroom, full bath, and a versatile flex room, perfect for a home office or a guest bedroom. The HOA-maintained grounds mean you can spend less time on yard work and snow removal, adding more time enjoying life. Take advantage of the nearby dining, shopping, and outdoor activities that West Des Moines and Waukee have to offer. With its prime location and elegant design, this villa is the ideal place to call home.

    Zillow last checked:

    Listing updated:

    Listed by:

    Chrissi Ripperger,

    RE/MAX Precision

    Bought with:

    Kiley Meyers

    RE/MAX Precision

    Andrew DePhillips

    RE/MAX Precision

    Source: DMMLS,MLS#: 708149MLS LogoOriginating MLS: Des Moines Area Association of REALTORS

    Facts & features

    Interior

    Bedrooms & bathrooms
    • Bedrooms: 3
    • Bathrooms: 3
    • Full bathrooms: 2
    • 3/4 bathrooms: 1
    • Main level bedrooms: 2
    Heating
    • Forced Air, Gas, Natural Gas
    Cooling
    • Central Air
    Appliances
    • Included: Dryer, Dishwasher, Microwave, Refrigerator, See Remarks, Stove, Washer
    • Laundry: Main Level
    Features
    • Wet Bar, Dining Area, Eat-in Kitchen, See Remarks, Cable TV, Window Treatments
    • Flooring: Carpet, Hardwood, Tile
    • Basement: Finished
    • Number of fireplaces: 2
    • Fireplace features: Gas, Vented, Fireplace Screen
    Interior area
    • Total structure area: 1,421
    • Total interior livable area: 1,421 sqft
    • Finished area below ground: 1,000

    Property

    Parking
    • Total spaces: 2
    • Parking features: Attached, Garage, Two Car Garage
    • Attached garage spaces: 2
    Features
    • Patio & porch: Covered, Deck
    • Exterior features: Deck
    Lot
    • Size: 3,920 Square Feet
    • Features: Rectangular Lot
    Details
    • Parcel number: 1603408010
    • Zoning: Resid

    Construction

    Type & style
    • Home type: Townhouse
    • Architectural style: Ranch
    • Property subtype: Townhouse, Condominium
    Materials
    • Cement Siding, Stone
    • Foundation: Poured
    • Roof: Asphalt,Shingle
    Condition
    • Year built: 2015

    Utilities & green energy

    • Sewer: Public Sewer
    • Water: Public

    Community & HOA

    Community
    • Features: See Remarks
    • Security: Security System, Smoke Detector(s)
    HOA
    • Has HOA: Yes
    • Services included: Insurance, Maintenance Grounds, Snow Removal
    • HOA fee: $250 monthly
    • HOA name: South Maple Grove Villas
    • Second HOA name: PMI of Central Iowa
    Location
    • Region: West Des Moines

    Financial & listing details

    • Price per square foot: $299/sqft
    • Tax assessed value: $401,420
    • Annual tax amount: $5,967
    • Date on market: 11/21/2024
    • Cumulative days on market: 21 days
    • Listing terms: Cash,Conventional,FHA,VA Loan
    • Road surface type: Concrete

    Price history

    DateEventPrice
    2/12/2025Sold$425,000-2.3%$299/sqft
    Source: DMMLS #708149 Report a problem
    12/13/2024Pending sale$435,000$306/sqft
    Source: DMMLS #708149 Report a problem
    11/21/2024Listed for sale$435,000+40.4%$306/sqft
    Source: DMMLS #708149 Report a problem
    1/20/2017Sold$309,900$218/sqft
    Source: DMMLS #453290 Report a problem
    9/22/2016Listing removed$309,900$218/sqft
    Source: Coldwell Banker Mid-America Group, Realtors #453290 Report a problem
    8/22/2015Price change$309,900+3.3%$218/sqft
    Source: Coldwell Banker Mid-America Group, Realtors #453290 Report a problem
    5/1/2015Listed for sale$299,900$211/sqft
    Source: Coldwell Banker Mid-America Group, Realtors #453290 Report a problem

    Public tax history

    YearProperty taxesTax assessment
    2025$5,804 +0.1%$401,420 +6.8%
    2024$5,798 -3.8%$375,870
    2023$6,026 +3.8%$375,870 +13.7%
    2022$5,804 +2.9%$330,720 +2.5%
    2021$5,642 +2%$322,560 +8.2%
    2020$5,530 -3.6%$298,220
    2019$5,734 -0.4%$298,220 +1.2%
    2018$5,758 $294,590
    2017$5,758 +143850%$294,590 +90.1%
    2016$4 $155,000 +91076.5%
    2015$4 $170
    2014$4 $170
    Find assessor info on the county website

    Neighborhood: 50266

    Nearby schools

    GreatSchools rating
    Schools provided by the listing agent
    • District: Waukee

    Source: DMMLS. This data may not be complete. We recommend contacting the local school district to confirm school assignments for this home.

    Get pre-qualified for a loan
    At Zillow Home Loans, we can pre-qualify you in as little as 5 minutes with no impact to your credit score.

    An equal housing lender. NMLS #10287.

    Sell for more on Zillow
    Get a Zillow Showcase℠ listing at no additional cost and you could sell for .
    $419,600
    2% more
    +$8,392
    With Zillow Showcase(estimated)
    $427,992