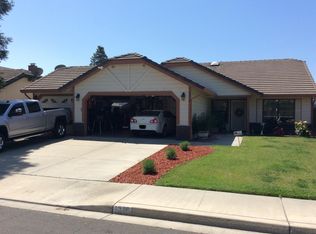
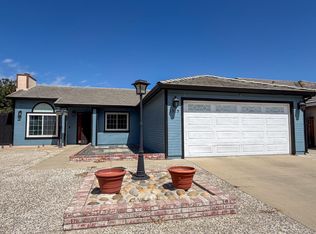
Welcome to 1312 Serene Ln. in Ceres! This recently updated 3-bedroom, 2-bathroom home offers 1,295 sq. ft. of comfortable living space on a generous 6,120 sq. ft. lot, complete with a desirable 3-car garage. Step inside to an open and inviting floor plan featuring beautiful updated flooring, fresh interior paint, and an abundance of natural light. The spacious living room is highlighted by a cozy fireplace and vaulted ceiling and flows seamlessly into the kitchen, creating a great space for everyday living and entertaining. The updated kitchen features newer granite countertops, a new sink and faucet, newer dishwasher, plenty of cabinet storage, and updated recessed lighting. All three bedrooms feature ceiling fans, while the spacious primary bedroom offers a vaulted ceiling and a large walk-in closet. Additional updates include a water heater approximately 3 years old and a new A/C compressor installed within the last year, providing added peace of mind for the next homeowner. Outside, the large backyard offers a blank canvas ready for your imagination. Whether you envision a beautiful garden, entertaining area, play space, pool, or your own private retreat, there is plenty of room to make it your own. Located in a great Ceres neighborhood, this move-in-ready home combines recent updates, functional living space, and plenty of potential. Close to shopping and schools. Don't miss the opportunity to make 1312 Serene Ln. your new home!
Pending
$444,000
1312 Serene Ln, Ceres, CA 95307
3beds
1,295sqft
Single Family Residence
Built in 1996
6,211 Square Feet Lot
$443,100 Zestimate®
$343/sqft
$-- HOA
What's special
Cozy fireplaceLarge backyardNew sink and faucetAbundance of natural lightBeautiful updated flooringFresh interior paintLarge walk-in closet
- 21 days
- 952
- 71
Zillow last checked:
Listing updated:
Listed by:
Jorge Gonzalez DRE #01406017 209-581-4663,
PMZ Real Estate
Source: MetroList Services of CA,MLS#: 226117688Originating MLS: MetroList Services, Inc.
Facts & features
Interior
Bedrooms & bathrooms
- Bedrooms: 3
- Bathrooms: 2
- Full bathrooms: 2
Dining room
- Features: Dining/Living Combo
Kitchen
- Features: Granite Counters
Heating
- Central
Cooling
- Central Air
Appliances
- Included: Dishwasher, Free-Standing Electric Range
- Laundry: In Garage
Features
- Flooring: Carpet, Wood
- Number of fireplaces: 1
- Fireplace features: Living Room, Gas Starter
Interior area
- Total interior livable area: 1,295 sqft
Property
Parking
- Total spaces: 6
- Parking features: Other
- Garage spaces: 3
- Uncovered spaces: 3
Lot
- Size: 6,211 Square Feet
- Features: Shape Regular
Details
- Parcel number: 053057035000
- Zoning: SFR
- Special conditions: Standard
Construction
Type & style
- Home type: SingleFamily
- Property subtype: Single Family Residence
Materials
- Stucco, Frame
- Foundation: Slab
- Roof: Tile
Condition
- Year built: 1996
Utilities & green energy
- Electric: 220 Volts
- Sewer: Other
- Water: Public
- Utilities for property: Other
Community & HOA
Location
- Region: Ceres
Financial & listing details
- Price per square foot: $343/sqft
- Tax assessed value: $187,703
- Price range: $444K - $444K
- Date on market: 9/18/2026
Estimated market value
$443,100
$421,000 - $465,000
$2,203/mo
Price history
| Date | Event | Price |
|---|---|---|
| 10/2/2026 | Pending sale | $444,000$343/sqft |
Source: MetroList Services of CA #226117688 Report a problem | ||
| 9/18/2026 | Listed for sale | $444,000+292.9%$343/sqft |
Source: MetroList Services of CA #226117688 Report a problem | ||
| 1/15/1997 | Sold | $113,000$87/sqft |
Source: Public Record Report a problem | ||
Public tax history
| Year | Property taxes | Tax assessment |
|---|---|---|
| 2026 | -- | $187,703 +2% |
| 2025 | $2,113 +6.7% | $184,023 +2% |
| 2024 | $1,981 +2.9% | $180,416 +2% |
| 2023 | $1,926 +1% | $176,879 +2% |
| 2022 | $1,907 +1.1% | $173,412 +2% |
| 2021 | $1,886 +3.2% | $170,013 +1% |
| 2020 | $1,827 +0.8% | $168,271 +2% |
| 2019 | $1,813 +2.2% | $164,973 +2% |
| 2018 | $1,774 +0.9% | $161,739 +2% |
| 2017 | $1,758 +2.2% | $158,569 +2% |
| 2016 | $1,721 +3.6% | $155,461 +1.5% |
| 2015 | $1,661 | $153,127 +2% |
| 2014 | $1,661 | $150,128 +35.3% |
| 2012 | -- | $111,000 -17.5% |
| 2011 | -- | $134,500 -5.7% |
| 2010 | -- | $142,576 -0.2% |
| 2009 | -- | $142,913 +2% |
| 2008 | -- | $140,112 +2% |
| 2007 | -- | $137,366 +2% |
| 2006 | -- | $134,673 +2% |
| 2005 | -- | $132,033 +2% |
| 2004 | $1,306 +1.1% | $129,445 +1.9% |
| 2003 | $1,292 | $127,074 +2% |
| 2002 | -- | $124,582 +10.2% |
| 2001 | $1,085 | $113,000 |
| 2000 | $1,085 | $113,000 |
Find assessor info on the county website
Monthly payment
Est. payment
Payment breakdown
Explore the cost of this home by adjusting the details. Changes won't be saved.Climate risks
Neighborhood: 95307
Similar homes
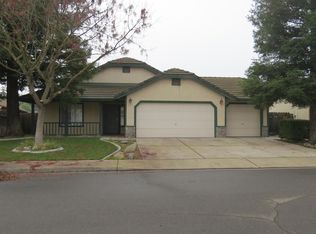
- $474,9003 bd2 ba1.3k sqft1313 Tranquil Ln, Ceres, CA 95307For Sale
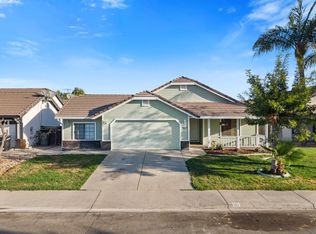 MLS ID #226123153, Yolanda Salazar. MetroList Services of CA
 - $490,0003 bd2 ba1.4k sqft781 Hackett Rd, Ceres, CA 95307For Sale
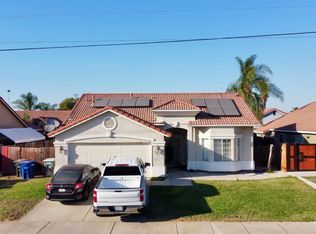 MLS ID #226123464, Olivia Sandoval. MetroList Services of CA
 - $439,9993 bd2 ba1k sqft1313 Fannell Dr, Ceres, CA 95307For Sale
 MLS ID #226111983, Oi Yi Wendy Leung. MetroList Services of CA
 - $399,9993 bd2 ba1.5k sqftHale Aloha Way, Ceres, CA 95307For Sale
 EXIT Realty broker feed
Local buyer's agents are ready to help
