Spacious main-level living is waiting for you in Interlaken Cottages West. This custom detached villa resides in a quiet cul-de-sac with no neighbors to the right of you. Walk through the covered porch and open the front door to reveal a spectacular layout with soaring vaults, refinished hardwood floors and gorgeous knotty Alder woodwork. The kitchen impresses with newer stainless-steel appliances, a reverse osmosis filtration system and Cambria Quartz countertops. The dining room entertains with a built-in buffet and opens to continuous living space with a two-sided gas fireplace. The sunroom offers access to a maintenance-free deck. The primary suite presents two closets and a 3/4 bath retreat with heated floors and a tile surround shower. A pocket door allows you to walk through to the other bathroom with a large soaking tub. There is a second-bedroom and convenient laundry service available on this level. The lower-level family room entertains with another gas fireplace and a bonus office or den with French doors. Enjoy walkout access to an extended concrete patio and plenty of greenspace. The roomy bedroom on this level offers privacy for guests and neighbors a ¾ bathroom. There is ample storage found in the utility room and designated workshop space. The two-stall garage offers epoxy finished floors and incredible overhead storage with a pull-down ladder. Residents of this sought-after community benefit from low monthly dues and lawn care and snow removal service. You'll love the short distance drive to local shopping, dining and charming downtown Waconia.
Closed
$650,000
1312 Shadywood Ln, Waconia, MN 55387
3beds
3,250sqft
(TH) Detached
Built in 2015
10,367 Square Feet Lot
$652,500 Zestimate®
$200/sqft
$3,098 Estimated rent
Home value
$652,500
$594,000 - $711,000
$3,098/mo
Zestimate® history
Owner options
List your home for rent
$3,098/mo
Rent Zestimate®
Find your next renter with Zillow Rental Manager. Plus, with online applications, you can quickly screen prospective tenants – for free.
$3,098/mo
Rent Zestimate®
Refinance and save
$4,183/mo
Est. payment
Refinancing to a lower rate could help reduce your monthly payments and save thousands over the life of the loan.
$4,183/mo
Est. payment
Explore your selling options
Work with a Zillow partner agent
Leverage their expertise and Zillow's premium Showcase listings to get your home seen by more buyers.
Get startedList with your own agent
Get your home in front of millions of buyers by listing it on Zillow.
Learn how to do itSell it yourself
Take full control of how buyers see your home on Zillow by listing For Sale by Owner (FSBO).
List your homeWhat's special
Zillow last checked:
Listing updated:
Listed by:
Mary Pat Nydahl 952-239-4420,
Edina Realty, Inc.,
Erin Nydahl 952-423-8846
Bought with:
Mary Pat Nydahl
Edina Realty, Inc.
Erin Nydahl
Source: NorthstarMLS as distributed by MLS GRID,MLS#: 7011061
Facts & features
Interior
Bedrooms & bathrooms
- Bedrooms: 3
- Bathrooms: 3
- 3/4 bathrooms: 3
Bedroom
- Level: Main
- Area: 225 Square Feet
- Dimensions: 18x12.5
Bedroom 2
- Level: Main
- Area: 132 Square Feet
- Dimensions: 12x11
Bedroom 3
- Level: Lower
- Area: 228 Square Feet
- Dimensions: 19x12
Deck
- Level: Main
- Area: 156 Square Feet
- Dimensions: 13x12
Dining room
- Level: Main
- Area: 110 Square Feet
- Dimensions: 11x10
Family room
- Level: Lower
- Area: 480 Square Feet
- Dimensions: 24x20
Kitchen
- Level: Main
- Area: 143 Square Feet
- Dimensions: 13x11
Laundry
- Level: Main
- Area: 56 Square Feet
- Dimensions: 8x7
Living room
- Level: Main
- Area: 252 Square Feet
- Dimensions: 21x12
Office
- Level: Lower
- Area: 147 Square Feet
- Dimensions: 14x10.5
Patio
- Level: Lower
- Area: 350 Square Feet
- Dimensions: 35x10
Porch
- Level: Main
- Area: 132 Square Feet
- Dimensions: 12x11
Sun room
- Level: Main
- Area: 199.5 Square Feet
- Dimensions: 21x9.5
Heating
- Forced Air, Fireplace(s), In-Floor Heating
Cooling
- Central Air
Appliances
- Included: Air-To-Air Exchanger, Dishwasher, Disposal, Dryer, Exhaust Fan, Humidifier, Gas Water Heater, Microwave, Range, Refrigerator, Stainless Steel Appliance(s), Washer, Water Softener Owned
- Laundry: Electric Dryer Hookup, Laundry Room, Main Level, Washer Hookup
Features
- Basement: Drain Tiled,Finished,Storage Space,Sump Pump,Walk-Out Access
- Number of fireplaces: 2
- Fireplace features: Double Sided, Family Room, Gas, Living Room, Stone
Interior area
- Total structure area: 3,250
- Total interior livable area: 3,250 sqft
- Finished area above ground: 1,735
- Finished area below ground: 1,082
Property
Parking
- Total spaces: 2
- Parking features: Attached, Concrete, Garage Door Opener, Insulated Garage
- Attached garage spaces: 2
- Has uncovered spaces: Yes
- Details: Garage Dimensions (23x22)
Accessibility
- Accessibility features: None
Features
- Levels: One
- Stories: 1
- Patio & porch: Composite Decking, Covered, Deck, Front Porch, Patio
Lot
- Size: 10,367 Square Feet
- Dimensions: 118 x 88
- Features: Tree Coverage - Light
Details
- Foundation area: 1515
- Parcel number: 753160170
- Zoning description: Residential-Single Family
Construction
Type & style
- Home type: Townhouse
- Property subtype: (TH) Detached
Materials
- Concrete
- Roof: Age Over 8 Years,Asphalt
Condition
- New construction: No
- Year built: 2015
Utilities & green energy
- Electric: Circuit Breakers
- Gas: Natural Gas
- Sewer: City Sewer/Connected
- Water: City Water/Connected
Community & HOA
Community
- Subdivision: Interlaken Cottages West
HOA
- Has HOA: Yes
- Services included: Lawn Care, Snow Removal
- HOA fee: $125 monthly
- HOA name: Interlaken Cottages West
- HOA phone: 952-484-2552
Location
- Region: Waconia
Financial & listing details
- Price per square foot: $200/sqft
- Tax assessed value: $515,800
- Annual tax amount: $6,680
- Date on market: 5/4/2026
- Cumulative days on market: 31 days
- Road surface type: Paved
Price history
| Date | Event | Price |
|---|---|---|
| 5/28/2026 | Sold | $650,000$200/sqft |
Source:  NorthstarMLS as distributed by MLS GRID #7011061 Report a problem NorthstarMLS as distributed by MLS GRID #7011061 Report a problem | ||
| 5/4/2026 | Pending sale | $650,000$200/sqft |
Source: NorthstarMLS as distributed by MLS GRID #7011061 Report a problem | ||
| 4/20/2026 | Listing removed | $650,000$200/sqft |
Source: NorthstarMLS as distributed by MLS GRID #7011061 Report a problem | ||
| 3/20/2026 | Listed for sale | $650,000+52.9%$200/sqft |
Source: NorthstarMLS as distributed by MLS GRID #7011061 Report a problem | ||
| 9/28/2018 | Sold | $425,000-1.1%$131/sqft |
Source: NorthstarMLS as distributed by MLS GRID #4949376 Report a problem | ||
| 9/4/2018 | Pending sale | $429,900$132/sqft |
Source: Coldwell Banker Burnet - Carver County #4949376 Report a problem | ||
| 5/15/2018 | Listed for sale | $429,900+0.7%$132/sqft |
Source: Coldwell Banker Burnet - Carver County #4949376 Report a problem | ||
| 7/1/2015 | Sold | $427,030$131/sqft |
Source: Public Record Report a problem | ||
Public tax history
| Year | Property taxes | Tax assessment |
|---|---|---|
| 2025 | $6,172 +2.4% | $515,800 +5.1% |
| 2024 | $6,030 +3% | $490,800 -0.8% |
| 2023 | $5,854 -3.3% | $494,900 +0.5% |
| 2022 | $6,056 -0.9% | $492,600 +13.7% |
| 2021 | $6,110 +0% | $433,300 +0.6% |
| 2020 | $6,108 +0.9% | $430,600 -3.2% |
| 2019 | $6,052 | $444,800 +3.1% |
| 2017 | $6,052 +1179.5% | $431,300 +694.3% |
| 2016 | $473 | $54,300 +8.2% |
| 2015 | $473 -48.6% | $50,200 |
| 2014 | $920 +30.3% | $50,200 |
| 2013 | $706 -3.8% | $50,200 +34.6% |
| 2012 | $734 -1.6% | $37,300 -12.9% |
| 2011 | $746 -29.4% | $42,800 |
| 2010 | $1,056 +1289.5% | -- |
| 2009 | $76 | $5,500 |
Find assessor info on the county website
Neighborhood: 55387
Nearby homes
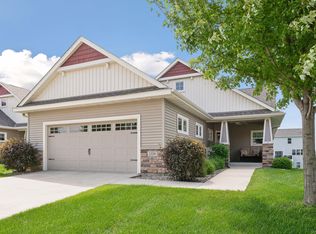
- $615,0003 bd3 ba2.8k sqft1316 Shadywood Ln, Waconia, MN 55387Sold
- $589,5003 bd1 ba1.7k sqft1320 Shadywood Ln, Waconia, MN 55387Off Market
- $590,5005 bd4 ba2.8k sqft1251 Crosswinds Way, Waconia, MN 55387Off Market
- $544,8004 bd3 ba2.1k sqft1253 Crosswinds Way, Waconia, MN 55387Off Market
- $571,4003 bd3 ba1.7k sqft1309 Shadywood Ln, Waconia, MN 55387Off Market
- $589,7003 bd1 ba1.7k sqft1305 Shadywood Ln, Waconia, MN 55387Off Market
- $570,5003 bd1 ba1.7k sqft1324 Shadywood Ln, Waconia, MN 55387Off Market
- $557,8003 bd1 ba1.7k sqft1301 Shadywood Ln, Waconia, MN 55387Off Market
Nearby schools
GreatSchools rating
- 8/10Laketown ElementaryGrades: K-5Distance: 1 mi
- 8/10Waconia Middle SchoolGrades: 6-8Distance: 1.7 mi
- 8/10Waconia Senior High SchoolGrades: 9-12Distance: 2.1 mi
Get a cash offer in 3 minutes
Find out how much your home could sell for in as little as 3 minutes with a no-obligation cash offer.
Estimated market value
$652,500
Get a cash offer in 3 minutes
Find out how much your home could sell for in as little as 3 minutes with a no-obligation cash offer.
Estimated market value
$652,500
- Minnesota
- Carver County
- Waconia
- 55387
- 1312 Shadywood Ln
Nearby cities
Nearby zip codes
Other Waconia Topics
