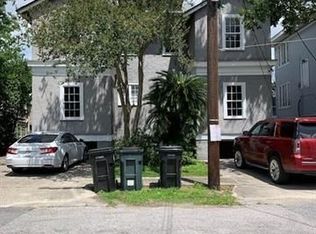
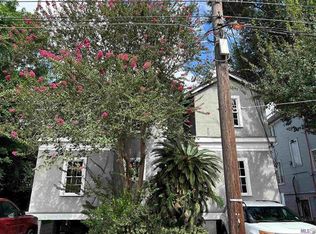
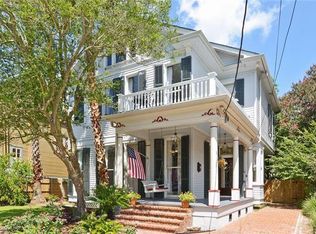
Situated on a generous lot in East Carrollton, this raised basement home blends historic architectural character with exceptional flexibility. Originally built in 1904, the property retains many period details and offers multiple living arrangements.
The main level features 10-foot ceilings, two primary suites with ensuite bathrooms, a spacious sitting room or library, and an enclosed sunroom filled with natural light. Upstairs, a private suite includes an office, large bedroom or flex space, walk-in closet, and full bathroom.
The ground level includes a separate two-bedroom apartment with its own electric meter, creating additional living space or income-producing possibilities. A workshop and storage area offers further potential for expansion. A sealed off staircase connecting the lower and main levels exists, providing flexibility for future reconfiguration.
Outdoor spaces include both front and rear yards with ample room for gardening, along with a brick driveway and welcoming front porch. Located just one block from restaurants and shops on Oak Street and just a three minute walk to the nearest grocery store, this home's convenient location is a delight. Check out the 3D tour and schedule an appointment to view this home in person!
Active
Price cut: $18K (7/2)
$766,000
1312 Short St, New Orleans, LA 70118
5beds
2,570sqft
Single Family Residence
Built in 1904
6,098 Square Feet Lot
$730,700 Zestimate®
$298/sqft
$-- HOA
What's special
Historic architectural characterWorkshop and storage areaBrick drivewayGenerous lotWelcoming front porch
- 29 days |
- 710 |
- 35 |
Likely to sell faster than
Zillow last checked:
Listing updated:
Listed by:
Zachary Russell 504-493-9770,
REVE, REALTORS 504-300-0700
Source: GSREIN,MLS#: 2561063
Loading...
Facts & features
Interior
Bedrooms & bathrooms
- Bedrooms: 5
- Bathrooms: 4
- Full bathrooms: 4
Bedroom
- Description: Flooring: Wood
- Level: Second
- Dimensions: 19x12
Bedroom
- Description: Flooring: Wood
- Level: Second
- Dimensions: 13x15
Bedroom
- Description: Flooring: Carpet
- Level: Third
- Dimensions: 17'1x13'2
Bedroom
- Description: Flooring: Carpet
- Level: First
- Dimensions: 14x17
Bedroom
- Description: Flooring: Carpet
- Level: First
- Dimensions: 13'8x14'6
Dining room
- Description: Flooring: Wood
- Level: Second
- Dimensions: 13x11.6
Kitchen
- Description: Flooring: Tile
- Level: Second
- Dimensions: 19x9.5
Living room
- Description: Flooring: Wood
- Level: Second
- Dimensions: 18x23
Heating
- Central, Multiple Heating Units
Cooling
- Central Air, 2 Units
Appliances
- Included: Dishwasher, Oven, Range, Refrigerator
- Laundry: Washer Hookup, Dryer Hookup
Features
- Ceiling Fan(s)
- Has fireplace: Yes
- Fireplace features: Wood Burning
Interior area
- Total structure area: 4,644
- Total interior livable area: 2,570 sqft
Video & virtual tour
Property
Parking
- Parking features: Off Street
Features
- Levels: Three Or More
- Stories: 3
- Patio & porch: Covered, Other, Porch
- Exterior features: Courtyard, Fence, Porch
- Pool features: None
Lot
- Size: 6,098 Square Feet
- Dimensions: 50 x 120
- Features: City Lot, Oversized Lot
Details
- Additional structures: Apartment, Workshop
- Parcel number: 1312SHORTST
- Special conditions: None
Construction
Type & style
- Home type: SingleFamily
- Property subtype: Single Family Residence
Materials
- Wood Siding
- Foundation: Raised
- Roof: Shingle
Condition
- Average Condition
- Year built: 1904
Utilities & green energy
- Sewer: Public Sewer
- Water: Public
Community & HOA
HOA
- Has HOA: No
Location
- Region: New Orleans
Financial & listing details
- Price per square foot: $298/sqft
- Tax assessed value: $641,500
- Annual tax amount: $7,590
- Date on market: 6/10/2026
Estimated market value
$730,700
$694,000 - $767,000
$5,665/mo
Price history
| Date | Event | Price |
|---|---|---|
| 7/2/2026 | Price change | $766,000-2.3%$298/sqft |
Source: | ||
| 6/10/2026 | Listed for sale | $784,000+6.8%$305/sqft |
Source: | ||
| 6/4/2021 | Listing removed | -- |
Source: | ||
| 5/22/2021 | Price change | $734,000-0.5%$286/sqft |
Source: | ||
| 4/2/2021 | Price change | $738,000-0.8%$287/sqft |
Source: | ||
| 2/3/2021 | Price change | $744,000-0.5%$289/sqft |
Source: | ||
| 12/25/2020 | Listed for sale | $748,000-0.1%$291/sqft |
Source: RE/MAX Real Estate Partners,Inc. #2280448 Report a problem | ||
| 8/15/2019 | Listing removed | $748,888$291/sqft |
Source: Keller Williams Realty 455-0100 #2191963 Report a problem | ||
| 4/19/2019 | Price change | $748,888-1.1%$291/sqft |
Source: Keller Williams Realty 455-0100 #2191963 Report a problem | ||
| 3/23/2019 | Price change | $756,888-1.6%$295/sqft |
Source: Keller Williams Realty 455-0100 #2191963 Report a problem | ||
| 2/19/2019 | Listed for sale | $768,888+7.5%$299/sqft |
Source: KELLER WILLIAMS REALTY 455-0100 #2191334 Report a problem | ||
| 3/14/2018 | Sold | -- |
Source: | ||
| 2/19/2018 | Price change | $715,000-1.9%$278/sqft |
Source: GARDNER, REALTORS #2139932 Report a problem | ||
| 1/29/2018 | Listed for sale | $729,000$284/sqft |
Source: GARDNER, REALTORS #2139932 Report a problem | ||
Public tax history
| Year | Property taxes | Tax assessment |
|---|---|---|
| 2026 | $7,590 | $64,350 |
| 2025 | $7,590 -1.5% | $64,350 |
| 2024 | $7,704 -4.9% | $64,350 |
| 2023 | $8,097 -6.8% | $64,350 +4.2% |
| 2022 | $8,686 -6.2% | $61,730 -4.1% |
| 2021 | $9,263 +6.4% | $64,350 +7.4% |
| 2020 | $8,710 +58.2% | $59,910 +64.4% |
| 2019 | $5,505 | $36,440 +32.4% |
| 2018 | $5,505 | $27,520 |
| 2017 | $5,505 +73% | $27,520 |
| 2016 | $3,182 +2.1% | $27,520 |
| 2015 | $3,117 | $27,520 |
| 2014 | $3,117 +2% | $27,520 |
| 2013 | $3,055 | $27,520 |
| 2012 | -- | $27,520 |
| 2011 | -- | $27,520 |
| 2010 | -- | $27,520 |
| 2009 | -- | $27,520 |
| 2007 | -- | $27,520 +84.5% |
| 2006 | -- | $14,920 |
| 2004 | -- | $14,920 +14% |
| 2002 | -- | $13,090 |
| 2001 | -- | $13,090 |
| 2000 | -- | $13,090 |
Find assessor info on the county website
Monthly payment
Est. payment$--/mo
Payment breakdown
Explore the cost of this home by adjusting the details. Changes won't be saved.All calculations are estimates and provided by Zillow, Inc. for informational purposes only. Actual amounts may vary.
HOA fees may include property taxes on listings classified as Co-Ops. Contact the listing agent and/or owner for fee details.
Mortgage interest rates are dependent on a number of factors, including credit score, down payment, and repayment length. Interest rate data provided by Zillow Group Marketplace, Inc. as of 1/1/1970 from various mortgage lenders with which we have lead or other similar arrangements; the Estimated Payment is an average of those rates.
See how much you could borrow to make a competitive offer.
Climate risks
Neighborhood: East Carollton
Nearby schools
GreatSchools rating
- 7/10Benjamin Franklin Elementary Math And ScienceGrades: PK-8Distance: 1.8 mi
- NAEleanor Mcmain Secondary SchoolGrades: 7-12Distance: 1 mi
- 8/10Mary McLeod Bethune Elementary School of Literature & TechnologyGrades: PK-8Distance: 5.4 mi
A local agent can set up tours, give advice and negotiate with sellers.
A local lender can help you make sure your offer is ready when you are.