An extraordinary all-brick residence in Virginia-Highland, on the only street annexed to Druid Hills, offers three beautifully finished levels of living space, along with a true resort-caliber backyard designed for grand entertaining and everyday escape. This private oasis features multiple outdoor living spaces, a large level lawn, and a sparkling pool and spa, all fenced and enveloped by mature trees to create a feeling of serenity and seclusion. Inside, through the arched front door, the entry hall welcomes you into a light-filled, open-concept floor plan where soaring ceilings and impeccable craftsmanship set the tone throughout. The dramatic two-story great room is anchored by a striking wall of Palladian windows, a lovely fireplace, and custom built-ins, seamlessly flowing into the chef’s kitchen and making it the heart of the home. The kitchen is both functional and showstopping, highlighted by an oversized waterfall-edge quartz island with seating, premium stainless steel appliances, including a Sub-Zero refrigerator and beverage fridge, a gas cooktop, and a prep sink, and is perfectly designed for both casual living and elevated entertaining. A sophisticated dining room with its own fireplace and coffered ceiling offers an elegant setting for dinners and gatherings. The main level also features an additional living room, a private guest suite or office with a full bath, and a powder room tucked just around the corner from the kitchen. Upstairs, the expansive primary suite is a true retreat, complete with tray ceilings, a fireplace, and a spa-inspired bath featuring a freestanding slipper tub, frameless glass shower, dual vanities with a makeup area, and an exceptional custom walk-in closet. Secondary bedrooms are generously sized with beautifully appointed baths and ample storage. A thoughtfully designed laundry room with cabinetry, counter space, and a sink adds everyday convenience. The terrace level offers incredible flexibility, with a full second kitchen, a spacious living area, another bedroom with an en-suite full bath, a media room with a projector and screen, and an additional half bath, making it ideal for a guest suite, in-law quarters, or a perfect private teen retreat. Positioned in the highly coveted Fernbank Elementary district and just moments from the vibrant Virginia-Highland scene, this home offers effortless access to local shops and dining in a charming neighborhood with tree-lined streets. This is more than a home, it’s a lifestyle.
Closed
$2,495,000
1312 Stillwood Dr, Atlanta, GA 30306
6beds
5,828sqft
Single Family Residence, Residential
Built in 2007
0.48 Acres Lot
$2,505,200 Zestimate®
$428/sqft
$4,921 Estimated rent
Home value
$2,505,200
$2.35M - $2.68M
$4,921/mo
Zestimate® history
Owner options
List your home for rent
$4,921/mo
Rent Zestimate®
Find your next renter with Zillow Rental Manager. Plus, with online applications, you can quickly screen prospective tenants – for free.
$4,921/mo
Rent Zestimate®
Refinance and save
$12,586/mo
Est. payment
Refinancing to a lower rate could help reduce your monthly payments and save thousands over the life of the loan.
$12,586/mo
Est. payment
Explore your selling options
Work with a Zillow partner agent
Leverage their expertise and Zillow's premium Showcase listings to get your home seen by more buyers.
Get startedList with your own agent
Get your home in front of millions of buyers by listing it on Zillow.
Learn how to do itSell it yourself
Take full control of how buyers see your home on Zillow by listing For Sale by Owner (FSBO).
List your homeWhat's special
Sparkling pool and spaLovely fireplaceSoaring ceilingsCustom built-insLight-filled open-concept floor planAll-brick residencePrivate oasis
Zillow last checked:
Listing updated:
Listed by:
JARED SAPP,
Atlanta Fine Homes Sotheby's International 404-668-7233
Bought with:
Sarah Murphy, 414751
Compass
Source: FMLS GA,MLS#: 7744171
Facts & features
Interior
Bedrooms & bathrooms
- Bedrooms: 6
- Bathrooms: 7
- Full bathrooms: 5
- 1/2 bathrooms: 2
- Main level bathrooms: 1
- Main level bedrooms: 1
Rooms
- Room types: Basement, Bathroom, Bedroom, Bonus Room, Kitchen, Media Room
Primary bedroom
- Features: Oversized Master
- Level: Oversized Master
Bedroom
- Features: Oversized Master
Primary bathroom
- Features: Double Vanity, Separate Tub/Shower, Soaking Tub
Dining room
- Features: Seats 12+, Separate Dining Room
Kitchen
- Features: Breakfast Bar, Breakfast Room, Cabinets Other, Eat-in Kitchen, Kitchen Island, Pantry, Stone Counters, View to Family Room
Heating
- Forced Air, Natural Gas, Zoned
Cooling
- Central Air, Zoned
Appliances
- Included: Dishwasher, Disposal, Gas Cooktop, Microwave
- Laundry: Laundry Room, Upper Level
Features
- Bookcases, Cathedral Ceiling(s), Coffered Ceiling(s), Crown Molding, Double Vanity, Entrance Foyer, High Ceilings 10 ft Main, Recessed Lighting, Walk-In Closet(s)
- Flooring: Carpet, Ceramic Tile, Hardwood
- Windows: Insulated Windows
- Basement: Finished,Finished Bath,Full,Interior Entry,Walk-Out Access
- Number of fireplaces: 3
- Fireplace features: Family Room, Master Bedroom, Other Room
- Common walls with other units/homes: No Common Walls
Interior area
- Total structure area: 5,828
- Total interior livable area: 5,828 sqft
- Finished area above ground: 5,828
- Finished area below ground: 0
Property
Parking
- Total spaces: 4
- Parking features: Attached, Garage, Garage Door Opener, Garage Faces Side
- Attached garage spaces: 2
Accessibility
- Accessibility features: None
Features
- Levels: Three Or More
- Patio & porch: Deck, Patio, Rear Porch
- Exterior features: Balcony, Private Yard, Rain Gutters, Rear Stairs, No Dock
- Has private pool: Yes
- Pool features: Gunite, Heated, In Ground, Pool/Spa Combo, Private
- Has spa: Yes
- Spa features: Private
- Fencing: Back Yard,Wood
- Has view: Yes
- View description: Neighborhood
- Waterfront features: None
- Body of water: None
Lot
- Size: 0.48 Acres
- Dimensions: 179 x 80
- Features: Back Yard, Cleared, Front Yard, Landscaped, Level
Details
- Additional structures: None
- Parcel number: 18 001 04 045
- Other equipment: None
- Horse amenities: None
Construction
Type & style
- Home type: SingleFamily
- Architectural style: Traditional
- Property subtype: Single Family Residence, Residential
Materials
- Brick, Brick 4 Sides
- Roof: Composition
Condition
- Resale
- New construction: No
- Year built: 2007
Utilities & green energy
- Electric: 220 Volts in Laundry
- Sewer: Public Sewer
- Water: Public
- Utilities for property: Cable Available, Electricity Available, Natural Gas Available, Sewer Available, Water Available
Green energy
- Energy efficient items: Appliances, Construction, HVAC, Insulation, Lighting, Roof, Thermostat, Windows
- Energy generation: None
Community & HOA
Community
- Features: Near Beltline, Near Public Transport, Near Schools, Near Shopping, Near Trails/Greenway, Park, Restaurant, Sidewalks, Street Lights
- Security: Fire Alarm, Smoke Detector(s)
- Subdivision: Druid Hills
HOA
- Has HOA: No
Location
- Region: Atlanta
Financial & listing details
- Price per square foot: $428/sqft
- Tax assessed value: $1,690,400
- Annual tax amount: $20,137
- Date on market: 4/13/2026
- Cumulative days on market: 3 days
- Electric utility on property: Yes
- Road surface type: Paved
Price history
| Date | Event | Price |
|---|---|---|
| 5/28/2026 | Sold | $2,495,000$428/sqft |
Source:  FMLS GA #7744171 Report a problem FMLS GA #7744171 Report a problem | ||
| 4/24/2026 | Pending sale | $2,495,000$428/sqft |
Source: FMLS GA #7744171 Report a problem | ||
| 4/13/2026 | Listed for sale | $2,495,000+539.7%$428/sqft |
Source: FMLS GA #7744171 Report a problem | ||
| 4/23/2025 | Listing removed | $2,000 |
Source: Zillow Rentals Report a problem | ||
| 4/8/2025 | Listed for rent | $2,000 |
Source: Zillow Rentals Report a problem | ||
| 6/20/2020 | Listing removed | $390,000$67/sqft |
Source: Keller Williams Realty First Atlanta #6703571 Report a problem | ||
| 4/21/2020 | Pending sale | $390,000$67/sqft |
Source: Keller Williams Rlty, First Atlanta #6703571 Report a problem | ||
| 3/31/2020 | Listed for sale | $390,000-71.1%$67/sqft |
Source: Keller Williams Rlty, First Atlanta #6703571 Report a problem | ||
| 11/10/2018 | Sold | $1,350,000+10.2%$232/sqft |
Source: Agent Provided Report a problem | ||
| 5/4/2008 | Listing removed | $1,225,000$210/sqft |
Source: NCI Report a problem | ||
| 4/6/2008 | Listed for sale | $1,225,000+11.4%$210/sqft |
Source: NCI Report a problem | ||
| 3/21/2008 | Sold | $1,100,000+182.1%$189/sqft |
Source: Public Record Report a problem | ||
| 6/14/2005 | Sold | $390,000+146.1%$67/sqft |
Source: Public Record Report a problem | ||
| 10/20/1995 | Sold | $158,500$27/sqft |
Source: Public Record Report a problem | ||
Public tax history
| Year | Property taxes | Tax assessment |
|---|---|---|
| 2025 | $20,137 +1.5% | $676,160 +8.1% |
| 2024 | $19,842 +12.7% | $625,480 +14.6% |
| 2023 | $17,605 -3.7% | $545,680 |
| 2022 | $18,279 0% | $545,680 |
| 2021 | $18,279 +5.4% | $545,680 +8.2% |
| 2020 | $17,338 +1.3% | $504,360 +0% |
| 2019 | $17,118 +29.8% | $504,120 +27.9% |
| 2018 | $13,190 -1.9% | $394,000 -12.4% |
| 2017 | $13,443 +2.7% | $449,880 +18.2% |
| 2016 | $13,089 | $380,480 -10.1% |
| 2014 | $13,089 | $423,080 +82% |
| 2013 | -- | $232,400 +78.4% |
| 2012 | -- | $130,240 +36.1% |
| 2011 | -- | $95,664 -20.3% |
| 2010 | $5,173 | $120,000 |
| 2009 | $5,173 -10.2% | $120,000 -12.7% |
| 2008 | $5,757 +114.2% | $137,440 |
| 2007 | $2,688 -54.4% | $137,440 |
| 2006 | $5,896 +52.8% | $137,440 +2.9% |
| 2005 | $3,859 +5.2% | $133,560 +3% |
| 2004 | $3,667 +3.2% | $129,640 +1.8% |
| 2003 | $3,552 +26.7% | $127,320 +7.8% |
| 2002 | $2,803 +32.2% | $118,080 +13.7% |
| 2001 | $2,120 | $103,840 |
Find assessor info on the county website
Neighborhood: Druid Hills
Nearby homes
- $430,8002 bd3 ba1.2k sqft1312 Stillwood Chas NE, Atlanta, GA 30306Off Market
- $20,000-- bd0 ba2.2k sqft1314 Stillwood Chase Ne, Atlanta, GA 30306Off Market
- $580,4003 bd2 ba1.6k sqft1316 Stillwood Dr, Atlanta, GA 30306Off Market
- $450,0002 bd3 ba1.3k sqft1346 Stillwood Chase NE, Atlanta, GA 30306Off Market
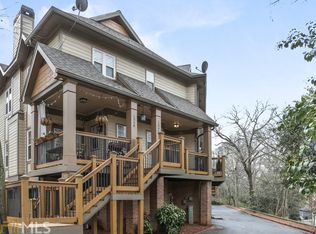
- $1,701,8007 bd6 ba3.8k sqft1302 Stillwood Dr, Atlanta, GA 30306Off Market
- $253,1802 bd3 ba1.5k sqft1337 Stillwood Chase NE, Atlanta, GA 30306Off Market
- $555,4003 bd1 ba1.4k sqft1323 Briarwood Dr, Atlanta, GA 30306Off Market
- $305,1005 bd4 ba4.1k sqft1327 Briarwood Dr NE, Atlanta, GA 30306Off Market
Nearby schools
GreatSchools rating
- 8/10Fernbank Elementary SchoolGrades: PK-5Distance: 1.7 mi
- 5/10Druid Hills Middle SchoolGrades: 6-8Distance: 4.8 mi
- 6/10Druid Hills High SchoolGrades: 9-12Distance: 1.8 mi
Schools provided by the listing agent
- Elementary: Fernbank
- Middle: Druid Hills
- High: Druid Hills
Source: FMLS GA. This data may not be complete. We recommend contacting the local school district to confirm school assignments for this home.
Get a cash offer in 3 minutes
Find out how much your home could sell for in as little as 3 minutes with a no-obligation cash offer.
Estimated market value
$2,505,200
Get a cash offer in 3 minutes
Find out how much your home could sell for in as little as 3 minutes with a no-obligation cash offer.
Estimated market value
$2,505,200
- Georgia
- Dekalb County
- Atlanta
- 30306
- Druid Hills
- 1312 Stillwood Dr
Nearby cities
Nearby neighborhoods
Nearby zip codes
Other Atlanta Topics
