Skip main navigation
Closed
  • $450,000

    1312 Surrey Ct, Algonquin, IL 60102

    4beds
    2,917sqft
    Single Family Residence
    Built in 1978
    0.7 Acres Lot
    $512,300 Zestimate®
    $154/sqft
    $3,533 Estimated rent

    Home value

    $512,300

    $487,000 - $538,000

    $3,533/mo

    Zestimate® history
    Loading
    Loading...

    Owner options

    List your home for rent

    $3,533/mo

    Rent Zestimate®

    Find your next renter with Zillow Rental Manager. Plus, with online applications, you can quickly screen prospective tenants – for free.

    Learn more

    $3,533/mo

    Rent Zestimate®

    Refinance and save

    $3,287/mo

    Est. payment

    Refinancing to a lower rate could help reduce your monthly payments and save thousands over the life of the loan.

    See today's rates

    $3,287/mo

    Est. payment

    Explore your selling options

    Work with a Zillow partner agent

    Leverage their expertise and Zillow's premium Showcase listings to get your home seen by more buyers.

    Get started

    List with your own agent

    Get your home in front of millions of buyers by listing it on Zillow.

    Learn how to do it

    Sell it yourself

    Take full control of how buyers see your home on Zillow by listing For Sale by Owner (FSBO).

    List your home

    What's special

    Modern livingHalf bathFruit treesMaster bedroomCozy family roomFresh paintExtra large kitchen
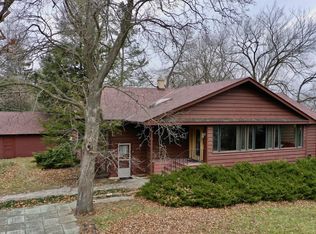
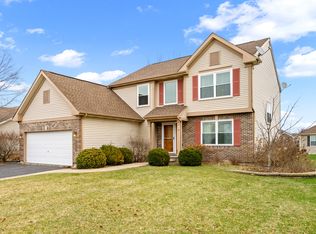
    Multiple Offers Received, calling for highest and best by 5pm on Monday 3/18/24. So much new!! Welcome to this multi-level masterpiece in Gaslight Terrace North! This 4 bedroom, 2.5 bath home is completely redone inside and absolutely loaded with tasteful upgrades from all new floors, professionally done tile and woodwork, fresh paint and trim, new lighting and appliances, and plenty of new windows. The current owner spared no expense on this total transformation! Enter the spacious and open Foyer, and ascend a few extra-wide steps to an open-concept main level that consists of a modern Living room, Dining Room, and extra large Kitchen. From here you can head up to the Master Bedroom and its beautifully finished Master Bath. Down the hall from the Owner's Suite are 3 more sizable Bedrooms, a Guest Bath with Whirlpool tub and conveniently located Laundry. Just down from the main level you will find a cozy Family Room with a wood-burning, brick, fireplace as well as a half bath. The Sunroom and elevated deck offer tranquil views of the nearly 3/4-acre, park-like yard, which extends all the way down the hill to the creek. Between this creek and the fruit trees at the edge of the property, there's no shortage of Woodland visitors, from a wide variety of birds to deer and even fox. Back inside, the basement offers more living and storage space, including a 2nd Laundry area, a wet bar and an open area that could easily become a 5th Bedroom, and direct access to the fenced backyard and it's newly constructed fire pit. This home seamlessly blends modern living with the tranquility of its peaceful surroundings. Don't miss the chance to make it yours!

    Zillow last checked:

    Listing updated:

    Listing courtesy of:

    Christie Gabriel 310-739-4986,

    Keller Williams Inspire

    Bought with:

    Peter Drossos

    Peter Drossos Real Estate

    Source: MRED as distributed by MLS GRID,MLS#: 11986240MLS Logo

    Facts & features

    Interior

    Bedrooms & bathrooms
    • Bedrooms: 4
    • Bathrooms: 3
    • Full bathrooms: 2
    • 1/2 bathrooms: 1
    Primary bedroom
    • Features: Flooring (Hardwood), Bathroom (Full)
    • Level: Second
    • Area: 204 Square Feet
    • Dimensions: 17X12
    Bedroom 2
    • Features: Flooring (Hardwood)
    • Level: Second
    • Area: 121 Square Feet
    • Dimensions: 11X11
    Bedroom 3
    • Features: Flooring (Hardwood)
    • Level: Second
    • Area: 168 Square Feet
    • Dimensions: 14X12
    Bedroom 4
    • Features: Flooring (Hardwood)
    • Level: Second
    • Area: 143 Square Feet
    • Dimensions: 13X11
    Dining room
    • Features: Flooring (Hardwood)
    • Level: Main
    • Area: 165 Square Feet
    • Dimensions: 15X11
    Family room
    • Level: Lower
    • Area: 322 Square Feet
    • Dimensions: 23X14
    Kitchen
    • Features: Flooring (Hardwood)
    • Level: Main
    • Area: 238 Square Feet
    • Dimensions: 17X14
    Living room
    • Features: Flooring (Hardwood)
    • Level: Main
    • Area: 364 Square Feet
    • Dimensions: 28X13
    Recreation room
    • Level: Basement
    • Area: 672 Square Feet
    • Dimensions: 28X24
    Sun room
    • Level: Lower
    • Area: 180 Square Feet
    • Dimensions: 18X10
    Heating
    • Natural Gas, Forced Air
    Cooling
    • Central Air
    Appliances
    • Laundry: Laundry Closet, Multiple Locations
    Features
    • Wet Bar
    • Flooring: Hardwood, Laminate
    • Basement: Finished,Sub-Basement,Exterior Entry,Rec/Family Area,Storage Space,Full,Walk-Out Access
    • Number of fireplaces: 1
    • Fireplace features: Wood Burning, Family Room
    Interior area
    • Total structure area: 3,358
    • Total interior livable area: 2,917 sqft
    • Finished area below ground: 560

    Property

    Parking
    • Total spaces: 2
    • Parking features: Asphalt, Garage Door Opener, On Site, Garage Owned, Attached, Garage
    • Attached garage spaces: 2
    • Has uncovered spaces: Yes
    Accessibility
    • Accessibility features: No Disability Access
    Features
    • Levels: Quad-Level
    • Patio & porch: Deck, Porch
    • Exterior features: Fire Pit
    • Has spa: Yes
    • Spa features: Outdoor Hot Tub
    • Fencing: Fenced,Chain Link
    • Waterfront features: Creek
    Lot
    • Size: 0.70 Acres
    • Dimensions: 90X300X125X300
    • Features: Cul-De-Sac, Wooded, Mature Trees, Backs to Trees/Woods
    Details
    • Additional structures: Shed(s)
    • Parcel number: 1933326032
    • Special conditions: None
    • Other equipment: Ceiling Fan(s), Sump Pump

    Construction

    Type & style
    • Home type: SingleFamily
    • Property subtype: Single Family Residence
    Materials
    • Aluminum Siding, Vinyl Siding, Steel Siding, Brick
    Condition
    • New construction: No
    • Year built: 1978
    • Major remodel year: 2022

    Utilities & green energy

    • Electric: Circuit Breakers
    • Sewer: Public Sewer
    • Water: Public

    Community & neighborhood

    Security
    • Security features: Carbon Monoxide Detector(s)
    Community
    • Community features: Park, Tennis Court(s), Curbs, Street Paved
    Location
    • Region: Algonquin
    • Subdivision: Gaslight North

    HOA & financial

    HOA
    • Services included: None

    Other

    Other facts
    • Listing terms: Conventional
    • Ownership: Fee Simple

    Price history

    DateEventPrice
    5/1/2024Sold$450,000+5.9%$154/sqft
    Source: MRED as distributed by MLS GRID #11986240 Report a problem
    3/20/2024Contingent$425,000$146/sqft
    Source: MRED as distributed by MLS GRID #11986240 Report a problem
    3/14/2024Listed for sale$425,000+28.8%$146/sqft
    Source: MRED as distributed by MLS GRID #11986240 Report a problem
    11/5/2022Listing removed--
    Source: Exit Realty Report a problem
    9/26/2022Listed for sale$330,000$113/sqft
    Source: MRED as distributed by MLS GRID #11617686 Report a problem
    9/3/2022Contingent$330,000$113/sqft
    Source: MRED as distributed by MLS GRID #11617686 Report a problem
    8/31/2022Listed for sale$330,000+15.4%$113/sqft
    Source: MRED as distributed by MLS GRID #11617686 Report a problem
    8/10/2021Sold$286,000+4%$98/sqft
    Source: MRED as distributed by MLS GRID #11142368 Report a problem
    7/15/2021Contingent$275,000$94/sqft
    Source: MRED as distributed by MLS GRID #11142368 Report a problem
    7/12/2021Listed for sale$275,000+39.2%$94/sqft
    Source: MRED as distributed by MLS GRID #11142368 Report a problem
    11/10/1997Sold$197,500$68/sqft
    Source: Public Record Report a problem

    Public tax history

    YearProperty taxesTax assessment
    2024$10,573 +16.4%$143,157 +22.9%
    2023$9,080 +8.4%$116,465 +12.4%
    2022$8,375 +10.3%$103,652 +7.3%
    2021$7,592 +2.9%$96,564 +3.7%
    2020$7,376 $93,145 +4.5%
    2019-- $89,151 -9.3%
    2018$8,320 +2.4%$98,285 +6.1%
    2017$8,125 -4.4%$92,591 +6.6%
    2016$8,501 $86,842 -1.6%
    2013$8,501 $88,245 -14.7%
    2011-- $103,439 -6.4%
    2010-- $110,548 -9.4%
    2009-- $121,964
    2008-- $121,964 +8.2%
    2006-- $112,690 +4.9%
    2005$7,084 +12.5%$107,447 +7%
    2004$6,296 +3.9%$100,455 +7.4%
    2003$6,058 +4.9%$93,490 +7%
    2002$5,775 +2.3%$87,374 +5.7%
    2001$5,645 +5.7%$82,631 +3.7%
    2000$5,342 $79,683

    Find assessor info on the county website

    Neighborhood: 60102

    Nearby schools

    GreatSchools rating
    Schools provided by the listing agent
    • Elementary: Neubert Elementary School
    • Middle: Westfield Community School
    • High: H D Jacobs High School
    • District: 300

    Source: MRED as distributed by MLS GRID. This data may not be complete. We recommend contacting the local school district to confirm school assignments for this home.

    Get a cash offer in 3 minutes
    Find out how much your home could sell for in as little as 3 minutes with a no-obligation cash offer.
    Estimated market value
    $512,300
    Get a cash offer in 3 minutes
    Find out how much your home could sell for in as little as 3 minutes with a no-obligation cash offer.
    Estimated market value
    $512,300