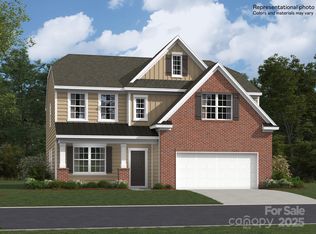
Welcome home to the Durham! This two-story home features a large office with French doors perfect for library or working from home. Dining room has arched doorways on two walls opening to family room with gas fireplace. The kitchen is a chef's dream with quartz countertops, upgraded tile backsplash and HUGE walk in pantry. Plus dual counter height seating areas and dining space. EVP flooring throughout the main level is both durable and stylish. Step upstairs and find an oversized Primary bedroom with spacious walk in closet - plenty of room for two! Three spacious secondary bedrooms offer great closet space. Loft area is perfect for an extra TV or study space. Redhawk is a master-planned lifestyle community like no other! Amenities planned include two pools, clubhouse, tennis and pickleball, dog park, walking trails, disc golf and more. You'll also be just 30 minutes to Uptown and 22 min to the airport - even the Whitewater Center is a short 15 min. drive. All this plus the charm of downtown Belmont just down the street with plenty of unique restaurants, shops, parks and fun!
Closed
$500,000
1312 Swift Ln #105, Belmont, NC 28012
4beds
2,753sqft
Single Family Residence
Built in 2026
0.15 Acres Lot
$499,000 Zestimate®
$182/sqft
$2,964 Estimated rent
Home value
$499,000
$474,000 - $524,000
$2,964/mo
Zestimate® history
Owner options
List your home for rent
$2,964/mo
Rent Zestimate®
Find your next renter with Zillow Rental Manager. Plus, with online applications, you can quickly screen prospective tenants – for free.
$2,964/mo
Rent Zestimate®
Refinance and save
$3,469/mo
Est. payment
Refinancing to a lower rate could help reduce your monthly payments and save thousands over the life of the loan.
$3,469/mo
Est. payment
Explore your selling options
Work with a Zillow partner agent
Leverage their expertise and Zillow's premium Showcase listings to get your home seen by more buyers.
Get startedList with your own agent
Get your home in front of millions of buyers by listing it on Zillow.
Learn how to do itSell it yourself
Take full control of how buyers see your home on Zillow by listing For Sale by Owner (FSBO).
List your homeWhat's special
Huge walk in pantryUpgraded tile backsplashQuartz countertopsSpacious walk in closetThree spacious secondary bedroomsDining spaceOversized primary bedroom
Zillow last checked:
Listing updated:
Listed by:
Lynda Makarewicz Lynda.Mak@lennar.com,
Lennar Sales Corp,
Ursula Panizo,
Lennar Sales Corp
Bought with:
Jessica Grace Booker
Engel & Volkers Charlotte
Source: Canopy MLS as distributed by MLS GRID,MLS#: 4347248
Facts & features
Interior
Bedrooms & bathrooms
- Bedrooms: 4
- Bathrooms: 3
- Full bathrooms: 2
- 1/2 bathrooms: 1
Primary bedroom
- Level: Upper
Bedroom s
- Level: Upper
Bedroom s
- Level: Upper
Bedroom s
- Level: Upper
Bathroom full
- Level: Upper
Breakfast
- Level: Main
Dining room
- Level: Main
Family room
- Level: Main
Kitchen
- Level: Main
Laundry
- Level: Upper
Office
- Level: Main
Heating
- Central, Electric, Heat Pump, Zoned
Cooling
- Central Air, Electric, Zoned
Appliances
- Included: Dishwasher, Disposal, Gas Oven, Gas Range, Gas Water Heater, Microwave, Plumbed For Ice Maker, Tankless Water Heater
- Laundry: Electric Dryer Hookup, Laundry Room, Upper Level
Features
- Open Floorplan, Pantry, Walk-In Closet(s)
- Flooring: Carpet, Vinyl
- Windows: Insulated Windows
- Basement: Unfinished
- Fireplace features: Family Room, Gas
Interior area
- Total structure area: 2,753
- Total interior livable area: 2,753 sqft
- Finished area above ground: 2,753
- Finished area below ground: 0
Property
Parking
- Total spaces: 2
- Parking features: Driveway, Attached Garage, Garage Faces Front, Garage on Main Level
- Attached garage spaces: 2
- Has uncovered spaces: Yes
Features
- Levels: Two
- Stories: 2
Lot
- Size: 0.15 Acres
Details
- Parcel number: 315040
- Zoning: RES
- Special conditions: Standard
Construction
Type & style
- Home type: SingleFamily
- Architectural style: Traditional
- Property subtype: Single Family Residence
Materials
- Brick Partial, Fiber Cement, Hardboard Siding
- Foundation: Slab
Condition
- New construction: Yes
- Year built: 2026
Details
- Builder model: Durham E
- Builder name: Lennar
Utilities & green energy
- Sewer: Public Sewer
- Water: City
- Utilities for property: Cable Available, Electricity Connected, Underground Utilities
Community & HOA
Community
- Features: Sidewalks, Walking Trails
- Security: Carbon Monoxide Detector(s), Smoke Detector(s)
- Subdivision: Redhawk
HOA
- Has HOA: Yes
- HOA fee: $365 quarterly
- HOA name: CAMS
Location
- Region: Belmont
Financial & listing details
- Price per square foot: $182/sqft
- Date on market: 2/17/2026
- Cumulative days on market: 123 days
- Listing terms: Cash,Conventional,FHA,VA Loan
- Electric utility on property: Yes
- Road surface type: Concrete, Paved
Price history
| Date | Event | Price |
|---|---|---|
| 7/28/2026 | Sold | $500,000$182/sqft |
Source:  Canopy MLS as distributed by MLS GRID #4347248 Report a problem Canopy MLS as distributed by MLS GRID #4347248 Report a problem | ||
| 6/20/2026 | Pending sale | $500,000$182/sqft |
Source: Canopy MLS as distributed by MLS GRID #4347248 Report a problem | ||
| 6/1/2026 | Price change | $500,000-0.8%$182/sqft |
Source: Canopy MLS as distributed by MLS GRID #4347248 Report a problem | ||
| 4/14/2026 | Price change | $503,839-0.5%$183/sqft |
Source: Canopy MLS as distributed by MLS GRID #4347248 Report a problem | ||
| 3/31/2026 | Price change | $506,139-1.6%$184/sqft |
Source: Canopy MLS as distributed by MLS GRID #4347248 Report a problem | ||
| 3/1/2026 | Price change | $514,139+1.5%$187/sqft |
Source: Canopy MLS as distributed by MLS GRID #4347248 Report a problem | ||
| 2/17/2026 | Listed for sale | $506,639$184/sqft |
Source: Canopy MLS as distributed by MLS GRID #4347248 Report a problem | ||
Public tax history
Tax history is unavailable.
Neighborhood: 28012
Nearby homes
- $529,9994 bd3 ba2.7k sqft1428 Caracara Ct #78, Belmont, NC 28012Sold
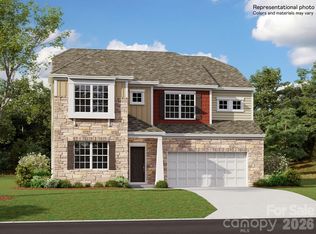
- $560,0594 bd4 ba2.9k sqft1430 Caracara Ct #79, Belmont, NC 28012Sold
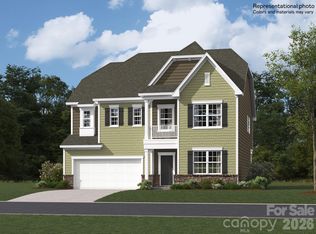
- $498,8594 bd4 ba2.8k sqft1322 Swift Ln #109, Belmont, NC 28012Sold
- $491,9994 bd4 ba2.8k sqft1429 Caracara Ct, Belmont, NC 28012Sold
- $533,7794 bd3 ba2.8k sqft1434 Caracara Ct, Belmont, NC 28012Sold
- $504,9995 bd4 ba3.3k sqft1423 Caracara Ct #88, Belmont, NC 28012Sold
- $542,0005 bd4 ba3.3k sqft1438 Caracara Ct #82, Belmont, NC 28012Pending
- $541,9995 bd4 ba3.3k sqft1321 Swift Ln #115, Belmont, NC 28012Sold
Nearby schools
GreatSchools rating
- 10/10New Hope Elementary SchoolGrades: K-5Distance: 1.1 mi
- 10/10Cramerton Middle SchoolGrades: 6-8Distance: 1.7 mi
- 5/10Stuart W. Cramer High SchoolGrades: 9-12Distance: 2.7 mi
Schools provided by the listing agent
- Elementary: New Hope
- Middle: Cramerton
- High: Stuart W Cramer
Source: Canopy MLS as distributed by MLS GRID. This data may not be complete. We recommend contacting the local school district to confirm school assignments for this home.
Get a cash offer in 3 minutes
Find out how much your home could sell for in as little as 3 minutes with a no-obligation cash offer.
Estimated market value
$499,000
Get a cash offer in 3 minutes
Find out how much your home could sell for in as little as 3 minutes with a no-obligation cash offer.
Estimated market value
$499,000
- North Carolina
- Gaston County
- Belmont
- 28012
- 1312 Swift Ln Unit 105
Nearby cities
Nearby zip codes
Other Belmont Topics
