Skip main navigation
Off market
  • $389,400

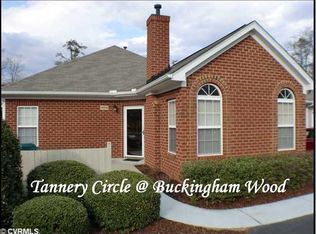
    1312 Tannery Cir Unit 1312, Midlothian, VA 23113

    3beds
    1,625sqft
    Condo
    Built in 2000
    -- sqft lot
    $389,400 Zestimate®
    $240/sqft
    $2,320 Estimated rent

    Home value

    $389,400

    $370,000 - $409,000

    $2,320/mo

    Zestimate® history
    Loading
    Loading...

    Owner options

    List your home for rent

    $2,320/mo

    Rent Zestimate®

    Find your next renter with Zillow Rental Manager. Plus, with online applications, you can quickly screen prospective tenants – for free.

    Learn more

    $2,320/mo

    Rent Zestimate®

    Refinance and save

    $2,295/mo

    Est. payment

    Refinancing to a lower rate could help reduce your monthly payments and save thousands over the life of the loan.

    See today's rates

    $2,295/mo

    Est. payment

    Explore your selling options

    Work with a Zillow partner agent

    Leverage their expertise and Zillow's premium Showcase listings to get your home seen by more buyers.

    Get started

    List with your own agent

    Get your home in front of millions of buyers by listing it on Zillow.

    Learn how to do it

    Sell it yourself

    Take full control of how buyers see your home on Zillow by listing For Sale by Owner (FSBO).

    List your home

    What's special

    Location! Location! Location! Lovely one-level condo (no steps at front entry or garage) in a beautiful quiet community that offers an inviting open floor plan with 3 bedrooms, and 2 full baths. Within walking distance of shopping & restaurants. Chesterfield Towne Center just minutes away. 2 Hospitals less than 10 minutes away. Condo fee covers exterior maintenance, lawn care, trash removal, water & sewer. Amenities include clubhouse (with exercise room, meeting room with kitchen), pool, shuffleboard, putting green, & lovely walking paths. Spacious bright open floor plan features Living / Dining Room (with gas fireplace) is open to the well-equipped Kitchen with range, microwave, dishwasher, double sink with instant hot water dispenser and cabinets galore. The adjacent Utility/Laundry Rm has an ample amount of shelving and cabinets. You'll enjoy relaxing in the spacious breezy Florida Room. The huge finished 2-car garage w/ auto door opener offers permanent stairs to large attic storage & generous parking apron. All this plus Top Chesterfield Schools and easy access to major highways.

    This property is off market, which means it's not currently listed for sale or rent on Zillow. This may be different from what's available on other websites or public sources.

    Facts & features

    Interior

    Bedrooms & bathrooms
    • Bedrooms: 3
    • Bathrooms: 2
    • Full bathrooms: 2
    Heating
    • Forced air, Gas
    Cooling
    • Central
    Appliances
    • Included: Dishwasher, Microwave
    Features
    • 1st Floor Bedroom, 1st Floor Master Bedroom, 9 Ft + Ceilings, MBR Bath, Dining Area, Double Vanity, 1st Floor Bedrm W/ Full Bath, Internet Ready, Countertops - Solid Surface
    • Flooring: Linoleum / Vinyl
    • Has fireplace: Yes
    Interior area
    • Total interior livable area: 1,625 sqft

    Property

    Features
    • Exterior features: Brick
    Details
    • Parcel number: 738710932500064

    Construction

    Type & style
    • Home type: Condo
    Condition
    • Year built: 2000

    Utilities & green energy

    • Sewer: Public Sewer

    Community & neighborhood

    Location
    • Region: Midlothian

    Other

    Other facts
    • Appliances: Disposal, Smooth Top Cooking
    • HalfBaths: 0
    • HasBodyOfWater: 0
    • IsForeClosure: 0
    • IsNewConstruction: 0
    • IsSale: 1
    • LotSquareFootage: 0
    • BasementType: Slab
    • Exterior: Hardiplank
    • Flooring: Carpet-W-W
    • HasWaterFront: 0
    • CondoFee: 0
    • CvrdParking1Spaces: 0
    • Sewer: Public Sewer
    • CvrdParking2Spaces: 0
    • HasWaterAccess: 0
    • HasWaterView: 0
    • HOAFee: 0
    • TotalLeasedUnits: 0
    • Water: Public Water
    • TotalNoOfUnits: 0
    • TotalUnfurnishedUnits: 0
    • InteriorFeatures: 1st Floor Bedroom, 1st Floor Master Bedroom, 9 Ft + Ceilings, MBR Bath, Dining Area, Double Vanity, 1st Floor Bedrm W/ Full Bath, Internet Ready, Countertops - Solid Surface
    • HasBasement: 0
    • FeePeriod: Monthly
    • Heating: 2 Zoned Heat
    • Style: Ranch, Patio Home
    • NoOfLevels: 1
    • ExteriorFeatures: Thermal Windows, Level Lot, Screens
    • Ownership: Estate
    • TotalSquareFeet: 1625
    • Parking: Paved Driveway, Double Width
    • UnitNumber: 1312
    • PropertyType: Condo/Townhouse
    • Roofing: Dimensional
    • GarageType: 2-Car
    • Acreage: 16.555
    • TaxYear: 2017
    • ListingDate: 2018-02-24T00:00:00
    • Directions: Old Buckingham to entrance of Buckingham Wood - Tu, home will be on the right.
    • TotalTaxes: 2186
    • Ownership: Estate

    Price history

    DateEventPrice
    5/16/2018Sold$245,000$151/sqft
    Source: CVRMLS #1806468 Report a problem
    3/5/2018Listed for sale$245,000$151/sqft
    Source: Long & Foster REALTORS #1806468 Report a problem
    3/5/2018Pending sale$245,000$151/sqft
    Source: Long & Foster REALTORS #1806468 Report a problem
    2/27/2018Listed for sale$245,000$151/sqft
    Source: Long & Foster REALTORS #1806468 Report a problem

    Public tax history

    Tax history is unavailable.

    Find assessor info on the county website

    Neighborhood: 23113

    Nearby schools

    GreatSchools rating
    Schools provided by the listing agent
    • Elementary: Robious
    • Middle: Robious
    • High: James River

    Source: The MLS. This data may not be complete. We recommend contacting the local school district to confirm school assignments for this home.

    Get a cash offer in 3 minutes
    Find out how much your home could sell for in as little as 3 minutes with a no-obligation cash offer.
    Estimated market value
    $389,400
    Get a cash offer in 3 minutes
    Find out how much your home could sell for in as little as 3 minutes with a no-obligation cash offer.
    Estimated market value
    $389,400