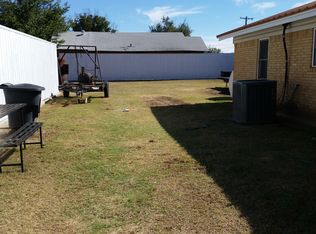
Description: Home in Vernon Texas on a large corner lot . This 4 bed 1 and one half bath home will make some one a great home . The house has a newer metal roof and a huge backyard which is surrounded by a metal privacy fence , great for children playing, pets or private outdoor barbeques . There are 2 sheds in the back yard that remain with the house and there is a metal carport for parking . Wide long drive way insure not having to park in street for owner or guest. Inside the home has an open floor plan with living area being open to kitchen dining area. There is an indoor laundry room just off the kitchen . There is a stove fire place in living room and there are 4 spacious bedrooms . One full bath with tub and a 2nd half bath attached to main bedroom. This home has lots to offer . The payment including taxes and insurance should run under $1000.00 which in lots of cases is cheaper than rent . Home has lots of potential. You could be in this home by Christmas . If you have been looking for a home , be sure and give this property a look.
Sold
Price Unknown
1312 Texas St, Vernon, TX 76384
3beds
1,700sqft
Single Family Residence
Built in 1980
7,492 Square Feet Lot
$74,200 Zestimate®
$--/sqft
$2,514 Estimated rent
Home value
$74,200
Estimated sales range
Not available
$2,514/mo
Zestimate® history
Owner options
List your home for rent
$2,514/mo
Rent Zestimate®
Find your next renter with Zillow Rental Manager. Plus, with online applications, you can quickly screen prospective tenants – for free.
$2,514/mo
Rent Zestimate®
Refinance and save
Refinancing to a lower rate could help reduce your monthly payments and save thousands over the life of the loan.
Explore your selling options
Work with a Zillow partner agent
Leverage their expertise and Zillow's premium Showcase listings to get your home seen by more buyers.
Get startedList with your own agent
Get your home in front of millions of buyers by listing it on Zillow.
Learn how to do itSell it yourself
Take full control of how buyers see your home on Zillow by listing For Sale by Owner (FSBO).
List your homeWhat's special
Huge backyardMetal privacy fenceOpen floor planLarge corner lotWide long drivewayMetal carport for parkingNewer metal roof
Zillow last checked:
Listing updated:
Listed by:
Linda Anderson 0803712,
Exploration Realty 940-328-3360
Bought with:
Chris Clerihew
Davis Vernon Agency
Source: NTREIS,MLS#: 21215161
Facts & features
Interior
Bedrooms & bathrooms
- Bedrooms: 3
- Bathrooms: 2
- Full bathrooms: 1
- 1/2 bathrooms: 1
Primary bedroom
- Level: First
- Dimensions: 13 x 14
Bedroom
- Level: First
- Dimensions: 12 x 12
Bedroom
- Level: First
- Dimensions: 10 x 10
Bedroom
- Level: First
- Dimensions: 12 x 11
Living room
- Features: Fireplace
- Level: First
- Dimensions: 10 x 16
Appliances
- Included: Dishwasher, Electric Range, Electric Water Heater
Features
- Eat-in Kitchen, Multiple Master Suites
- Has basement: No
- Number of fireplaces: 1
- Fireplace features: Free Standing
Interior area
- Total interior livable area: 1,700 sqft
Property
Parking
- Total spaces: 2
- Parking features: Additional Parking, Detached Carport
- Carport spaces: 2
Features
- Levels: One
- Stories: 1
- Patio & porch: Covered
- Pool features: None
- Fencing: Back Yard,Full,High Fence
Lot
- Size: 7,492 Square Feet
- Features: Corner Lot
Details
- Parcel number: 8152001
Construction
Type & style
- Home type: SingleFamily
- Architectural style: Ranch,Detached
- Property subtype: Single Family Residence
- Attached to another structure: Yes
Condition
- Year built: 1980
Utilities & green energy
- Sewer: Public Sewer
- Water: Public
- Utilities for property: Electricity Available, Sewer Available, Water Available
Community & HOA
Community
- Subdivision: Robinson Add
HOA
- Has HOA: No
Location
- Region: Vernon
Financial & listing details
- Tax assessed value: $3,030
- Annual tax amount: $76
- Date on market: 3/21/2026
- Cumulative days on market: 157 days
- Listing terms: Cash
- Exclusions: washer and dryer
- Electric utility on property: Yes
Price history
| Date | Event | Price |
|---|---|---|
| 3/23/2026 | Sold | -- |
Source: NTREIS #21215161 Report a problem | ||
| 3/21/2026 | Pending sale | $75,000$44/sqft |
Source: NTREIS #21215161 Report a problem | ||
| 3/21/2026 | Listed for sale | $75,000$44/sqft |
Source: NTREIS #21215161 Report a problem | ||
Public tax history
| Year | Property taxes | Tax assessment |
|---|---|---|
| 2025 | -- | $3,030 |
| 2024 | -- | $3,030 |
| 2023 | -- | $3,030 |
| 2022 | -- | $3,030 |
| 2021 | -- | $3,030 |
| 2020 | -- | $3,030 |
| 2018 | -- | $3,030 |
| 2017 | -- | $3,030 |
| 2016 | -- | $3,030 |
| 2015 | -- | $3,030 |
| 2014 | -- | $3,030 |
| 2013 | -- | $3,030 |
Find assessor info on the county website
Neighborhood: 76384
Nearby homes
- $27,040-- bd-- ba1k sqft1304 Texas St, Vernon, TX 76384Off Market
- $8,470-- bd-- ba560 sqft1514 Eagle St, Vernon, TX 76384Off Market
- $40,290-- bd-- ba1.1k sqft1513 Lexington St, Vernon, TX 76384Off Market
- $113,2804 bd2 ba1.5k sqft1326 Texas St, Vernon, TX 76384Off Market
- $29,990-- bd-- ba1.1k sqft1313 Olive St, Vernon, TX 76384Off Market
- $960-- bd-- ba1.4k sqft1321 Olive St, Vernon, TX 76384Off Market
- $31,920-- bd-- ba1k sqft1305 Olive St, Vernon, TX 76384Off Market
- $--3 bd2 ba1.5k sqft1501 Lexington St, Vernon, TX 76384Sold
Nearby schools
GreatSchools rating
- NAT G Mccord Elementary SchoolGrades: PK-1Distance: 1.8 mi
- 3/10Vernon Middle SchoolGrades: 6-8Distance: 0.7 mi
- 4/10Vernon High SchoolGrades: 9-12Distance: 2.1 mi
Schools provided by the listing agent
- Elementary: Shive
- Middle: Vernon
- High: Vernon
- District: Vernon ISD
Source: NTREIS. This data may not be complete. We recommend contacting the local school district to confirm school assignments for this home.
- Texas
- Wilbarger County
- Vernon
- 76384
- 1312 Texas St
