*Offer Deadline*
Multiple offers received. Please submit best and final offers by- Monday February 16th at 7PM
Welcome to an incredible opportunity in the heart of Flower Mound! Located in one of the lowest priced neighborhoods feeding into top rated Flower Mound schools, this beautifully maintained home offers the perfect blend of value, comfort, and community. Lovingly cared for and thoughtfully updated by the same family for the past 9 years, this home has truly been the backdrop for raising children and creating lasting memories. From the moment you walk in, you’ll feel the pride of ownership. The home has been meticulously maintained with tasteful updates throughout, making it move-in ready for its next chapter. The functional layout offers inviting living spaces filled with natural light, ideal for everyday living and entertaining. The kitchen and main living areas flow seamlessly, creating a warm, connected environment for family gatherings or hosting friends. Spacious bedrooms provide comfort and flexibility for growing needs, while the large backyard offers the perfect setting for kids, pets, or relaxing evenings outdoors. An additional third driveway has been added, perfect for that extra vehicle or boat.
This sweet family hates to leave, but with their growing household, they simply need more space, creating an amazing opportunity for the next owners to step in and make it their own. Whether you’re a first-time buyer, a young family wanting access to highly rated schools without breaking the budget, or someone looking for a smart investment in a prime location, this home checks all the boxes.
Homes at this price point in Flower Mound, especially in sought-after school zones, do not last long. Priced to sell fast. Schedule your showing today before it’s gone!
Sold
Price Unknown
1312 Timber Valley Dr, Flower Mound, TX 75028
3beds
1,832sqft
Single Family Residence
Built in 1976
8,102 Square Feet Lot
$420,200 Zestimate®
$--/sqft
$3,218 Estimated rent
Home value
$420,200
$395,000 - $445,000
$3,218/mo
Zestimate® history
Owner options
List your home for rent
$3,218/mo
Rent Zestimate®
Find your next renter with Zillow Rental Manager. Plus, with online applications, you can quickly screen prospective tenants – for free.
$3,218/mo
Rent Zestimate®
Refinance and save
Refinancing to a lower rate could help reduce your monthly payments and save thousands over the life of the loan.
Explore your selling options
Work with a Zillow partner agent
Leverage their expertise and Zillow's premium Showcase listings to get your home seen by more buyers.
Get startedList with your own agent
Get your home in front of millions of buyers by listing it on Zillow.
Learn how to do itSell it yourself
Take full control of how buyers see your home on Zillow by listing For Sale by Owner (FSBO).
List your homeWhat's special
Beautifully maintained homeTasteful updates throughoutFunctional layout
Zillow last checked:
Listing updated:
Listed by:
Matthew Hudson 0711782 214-394-7046,
Monument Realty 214-705-7827
Bought with:
Tracey Wecker
Ebby Halliday, REALTORS
Source: NTREIS,MLS#: 21176759
Facts & features
Interior
Bedrooms & bathrooms
- Bedrooms: 3
- Bathrooms: 2
- Full bathrooms: 2
Primary bedroom
- Features: Ceiling Fan(s), En Suite Bathroom, Walk-In Closet(s)
- Level: First
- Dimensions: 13 x 17
Bedroom
- Features: Ceiling Fan(s)
- Level: First
- Dimensions: 11 x 11
Bedroom
- Features: Ceiling Fan(s)
- Level: First
- Dimensions: 11 x 11
Primary bathroom
- Features: Dual Sinks
- Level: First
- Dimensions: 11 x 8
Bonus room
- Features: Ceiling Fan(s)
- Level: First
- Dimensions: 12 x 11
Breakfast room nook
- Level: First
- Dimensions: 7 x 9
Dining room
- Level: First
- Dimensions: 12 x 11
Other
- Level: First
- Dimensions: 13 x 5
Kitchen
- Features: Breakfast Bar, Built-in Features, Granite Counters, Pantry
- Level: First
- Dimensions: 14 x 9
Living room
- Features: Fireplace
- Level: First
- Dimensions: 19 x 17
Heating
- Central, Natural Gas
Cooling
- Central Air, Electric
Appliances
- Included: Dishwasher, Gas Cooktop, Disposal, Gas Oven, Microwave
- Laundry: Washer Hookup, Dryer Hookup, GasDryer Hookup, Laundry in Utility Room
Features
- Decorative/Designer Lighting Fixtures, High Speed Internet, Open Floorplan, Cable TV, Walk-In Closet(s)
- Flooring: Carpet, Laminate, Tile
- Windows: Bay Window(s)
- Has basement: No
- Number of fireplaces: 1
- Fireplace features: Gas, Wood Burning
Interior area
- Total interior livable area: 1,832 sqft
Property
Parking
- Total spaces: 2
- Parking features: Alley Access, Driveway, Epoxy Flooring, Garage, Garage Door Opener, Garage Faces Rear
- Attached garage spaces: 2
- Has uncovered spaces: Yes
Features
- Levels: One
- Stories: 1
- Exterior features: Rain Gutters
- Pool features: None
- Fencing: Wood
Lot
- Size: 8,102 Square Feet
- Features: Back Yard, Irregular Lot, Lawn, Landscaped, Few Trees
Details
- Parcel number: R11311
Construction
Type & style
- Home type: SingleFamily
- Architectural style: Contemporary/Modern,Ranch,Detached
- Property subtype: Single Family Residence
Materials
- Brick
- Foundation: Slab
- Roof: Composition,Shingle
Condition
- Year built: 1976
Utilities & green energy
- Sewer: Public Sewer
- Water: Public
- Utilities for property: Sewer Available, Water Available, Cable Available
Community & HOA
Community
- Features: Playground, Park, Sidewalks
- Security: Carbon Monoxide Detector(s), Smoke Detector(s)
- Subdivision: Timbercreek
HOA
- Has HOA: No
Location
- Region: Flower Mound
Financial & listing details
- Tax assessed value: $404,066
- Annual tax amount: $6,833
- Date on market: 2/13/2026
- Cumulative days on market: 4 days
- Listing terms: Cash,Conventional,FHA,VA Loan
- Exclusions: Front room light fixture, Shed
Price history
| Date | Event | Price |
|---|---|---|
| 3/20/2026 | Sold | -- |
Source: NTREIS #21176759 Report a problem | ||
| 2/27/2026 | Pending sale | $420,000$229/sqft |
Source: NTREIS #21176759 Report a problem | ||
| 2/17/2026 | Contingent | $420,000$229/sqft |
Source: NTREIS #21176759 Report a problem | ||
| 2/13/2026 | Listed for sale | $420,000+75%$229/sqft |
Source: NTREIS #21176759 Report a problem | ||
| 5/5/2017 | Sold | -- |
Source: Agent Provided Report a problem | ||
| 4/8/2017 | Pending sale | $240,000$131/sqft |
Source: Century 21 Mike Bowman, Inc. #13573162 Report a problem | ||
| 4/5/2017 | Listed for sale | $240,000$131/sqft |
Source: Century 21 Mike Bowman, Inc. #13573162 Report a problem | ||
| 3/29/2017 | Listing removed | $2,100$1/sqft |
Source: Owner Report a problem | ||
| 3/8/2017 | Listed for rent | $2,100$1/sqft |
Source: Owner Report a problem | ||
| 11/17/2016 | Sold | -- |
Source: Agent Provided Report a problem | ||
| 1/3/2007 | Sold | -- |
Source: Agent Provided Report a problem | ||
Public tax history
| Year | Property taxes | Tax assessment |
|---|---|---|
| 2025 | $4,946 -7.1% | $404,066 +2.9% |
| 2024 | $5,325 +11.7% | $392,645 +10% |
| 2023 | $4,766 -11.5% | $356,950 +10% |
| 2022 | $5,386 +0.8% | $324,500 +10% |
| 2021 | $5,344 +5.9% | $295,000 +9.3% |
| 2020 | $5,046 +6.8% | $270,000 +4.7% |
| 2019 | $4,727 +6.4% | $258,000 +11.5% |
| 2018 | $4,443 +20.1% | $231,426 +41.8% |
| 2017 | $3,700 | $163,193 -7% |
| 2016 | $3,700 +9.1% | $175,564 +5.1% |
| 2015 | $3,391 | $167,019 +7.8% |
| 2014 | $3,391 | $154,955 +2.4% |
| 2013 | $3,391 | $151,355 +4.2% |
| 2012 | -- | $145,247 -9.7% |
| 2011 | -- | $160,786 +5.2% |
| 2010 | -- | $152,794 +5.8% |
| 2009 | -- | $144,370 +6.7% |
| 2007 | $2,896 -2.9% | $135,344 +2.8% |
| 2006 | $2,983 +2.8% | $131,709 +2.9% |
| 2005 | $2,902 | $128,020 -1.8% |
| 2004 | -- | $130,342 -2.4% |
| 2003 | -- | $133,535 +6.2% |
| 2002 | -- | $125,751 +6.3% |
| 2001 | -- | $118,301 |
Find assessor info on the county website
Neighborhood: 75028
Nearby homes
- $398,0003 bd2 ba2k sqft1316 Timber Valley Dr, Flower Mound, TX 75028Off Market
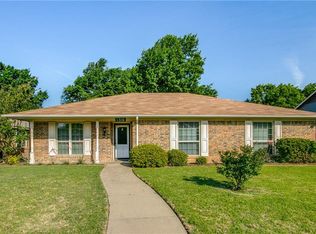
- $391,3003 bd2 ba1.9k sqft1310 Timber Valley Dr, Flower Mound, TX 75028Off Market
- $386,7003 bd2 ba2k sqft1415 Wood Creek Dr, Flower Mound, TX 75028Off Market
- $368,5003 bd2 ba1.8k sqft1411 Wood Creek Dr, Flower Mound, TX 75028Off Market

- $333,5003 bd2 ba1.4k sqft1320 Timber Valley Dr, Flower Mound, TX 75028Off Market
- $346,3003 bd2 ba1.8k sqft1308 Timber Valley Dr, Flower Mound, TX 75028Off Market
- $394,1003 bd2 ba2.1k sqft1417 Wood Creek Dr, Flower Mound, TX 75028Off Market
- $369,8003 bd2 ba1.8k sqft1315 Timber Valley Dr, Flower Mound, TX 75028Off Market
Nearby schools
GreatSchools rating
- 10/10Forest Vista Elementary SchoolGrades: PK-5Distance: 1 mi
- 9/10Forestwood Middle SchoolGrades: 6-8Distance: 1.1 mi
- 9/10Flower Mound High SchoolGrades: 9-12Distance: 2.5 mi
Schools provided by the listing agent
- Elementary: Forest Vista
- Middle: Forestwood
- High: Flower Mound
- District: Lewisville ISD
Source: NTREIS. This data may not be complete. We recommend contacting the local school district to confirm school assignments for this home.
Get a cash offer in 3 minutes
Find out how much your home could sell for in as little as 3 minutes with a no-obligation cash offer.
Estimated market value
$420,200
Get a cash offer in 3 minutes
Find out how much your home could sell for in as little as 3 minutes with a no-obligation cash offer.
Estimated market value
$420,200
- Texas
- Denton County
- Flower Mound
- 75028
- 1312 Timber Valley Dr
