Exciting news in the Westchester community in Forestdale! Presenting a beautiful split foyer brick and siding home featuring 3 bedrooms, 2.5 bathrooms, and a range of impressive features. Key highlights of this property include a formal living room with a cozy fireplace, a separate dining area, and a bonus den downstairs with a convenient half bath, perfect for family gatherings, movie night, or your man/she cave. The house boasts vinyl windows, stainless appliances, and elegant granite countertops for a modern touch. Recently refreshed in 2024, the home offers hardwood flooring throughout common areas, plush carpeting in the bedrooms and downstairs den, and stylish tile in the bathrooms and kitchen. Enjoy outdoor living with a nice size deck off the kitchen, a 2-car garage for parking convenience, and a large backyard perfect for hosting outdoor events or providing a safe area for kids to play. Don't miss the opportunity to make this charming property your next new home. See ya soon!!
Sold for $235,000
$235,000
1312 U W Clemon Dr, Birmingham, AL 35214
3beds
1,604sqft
Single Family Residence
Built in 1998
8,712 Square Feet Lot
$245,700 Zestimate®
$147/sqft
$1,587 Estimated rent
Home value
$245,700
$233,000 - $258,000
$1,587/mo
Zestimate® history
Owner options
List your home for rent
$1,587/mo
Rent Zestimate®
Find your next renter with Zillow Rental Manager. Plus, with online applications, you can quickly screen prospective tenants – for free.
$1,587/mo
Rent Zestimate®
Refinance and save
$1,484/mo
Est. payment
Refinancing to a lower rate could help reduce your monthly payments and save thousands over the life of the loan.
$1,484/mo
Est. payment
Explore your selling options
Work with a Zillow partner agent
Leverage their expertise and Zillow's premium Showcase listings to get your home seen by more buyers.
Get startedList with your own agent
Get your home in front of millions of buyers by listing it on Zillow.
Learn how to do itSell it yourself
Take full control of how buyers see your home on Zillow by listing For Sale by Owner (FSBO).
List your homeWhat's special
Zillow last checked:
Listing updated:
Listed by:
Key Sharp 205-601-5021,
Barnes & Associates
Bought with:
Michelle Dickey
Keller Williams
Source: GALMLS,MLS#: 21398414
Facts & features
Interior
Bedrooms & bathrooms
- Bedrooms: 3
- Bathrooms: 3
- Full bathrooms: 2
- 1/2 bathrooms: 1
Rooms
- Room types: Bedroom, Den/Family (ROOM), Dining Room, Bathroom, Half Bath (ROOM), Kitchen, Master Bathroom, Master Bedroom
Primary bedroom
- Level: First
Bedroom 1
- Level: First
Bedroom 2
- Level: First
Primary bathroom
- Level: First
Bathroom 1
- Level: First
Dining room
- Level: First
Family room
- Level: Basement
Kitchen
- Features: Stone Counters
- Level: First
Living room
- Level: First
Basement
- Area: 1050
Heating
- Central, Natural Gas
Cooling
- Central Air, Electric, Ceiling Fan(s)
Appliances
- Included: Dishwasher, Ice Maker, Microwave, Gas Oven, Refrigerator, Stainless Steel Appliance(s), Stove-Gas, Gas Water Heater
- Laundry: Electric Dryer Hookup, Washer Hookup, In Basement, Laundry Closet, Yes
Features
- Tub/Shower Combo
- Flooring: Carpet, Hardwood, Tile
- Windows: Double Pane Windows
- Basement: Full,Partially Finished,Block,Daylight
- Attic: Pull Down Stairs,Yes
- Number of fireplaces: 1
- Fireplace features: Gas Log, Gas Starter, Tile (FIREPL), Living Room, Gas
Interior area
- Total interior livable area: 1,604 sqft
- Finished area above ground: 1,104
- Finished area below ground: 500
Property
Parking
- Total spaces: 2
- Parking features: Driveway, Garage Faces Front
- Garage spaces: 2
- Has uncovered spaces: Yes
Features
- Levels: One,Split Foyer
- Stories: 1
- Patio & porch: Open (DECK), Deck
- Exterior features: None
- Pool features: None
- Has view: Yes
- View description: None
- Waterfront features: No
Lot
- Size: 8,712 Square Feet
Details
- Parcel number: 2200172011020.000
- Special conditions: N/A
Construction
Type & style
- Home type: SingleFamily
- Property subtype: Single Family Residence
Materials
- Brick Over Foundation, HardiPlank Type
- Foundation: Basement
Condition
- Year built: 1998
Utilities & green energy
- Water: Public
- Utilities for property: Sewer Connected
Green energy
- Energy efficient items: Thermostat, Ridge Vent
Community & HOA
Community
- Security: Security System
- Subdivision: Westchester Estates
Location
- Region: Birmingham
Financial & listing details
- Price per square foot: $147/sqft
- Tax assessed value: $177,400
- Annual tax amount: $1,214
- Price range: $235K - $235K
- Date on market: 9/25/2024
Price history
| Date | Event | Price |
|---|---|---|
| 10/29/2024 | Sold | $235,000$147/sqft |
Source:  GALMLS #21398414 Report a problem GALMLS #21398414 Report a problem | ||
| 10/4/2024 | Contingent | $235,000$147/sqft |
Source: GALMLS #21398414 Report a problem | ||
| 9/27/2024 | Listed for sale | $235,000+30.6%$147/sqft |
Source: GALMLS #21398414 Report a problem | ||
| 5/14/2021 | Sold | $180,000+5%$112/sqft |
Source: GALMLS #1279708 Report a problem | ||
| 3/31/2021 | Contingent | $171,435$107/sqft |
Source: GALMLS #1279708 Report a problem | ||
| 3/26/2021 | Listed for sale | $171,435+36.6%$107/sqft |
Source: GALMLS #1279708 Report a problem | ||
| 1/29/2015 | Sold | $125,500+86.1%$78/sqft |
Source: GALMLS #601644 Report a problem | ||
| 4/18/2014 | Sold | $67,451-41.8%$42/sqft |
Source: Public Record Report a problem | ||
| 12/1/1998 | Sold | $115,900$72/sqft |
Source: Public Record Report a problem | ||
Public tax history
| Year | Property taxes | Tax assessment |
|---|---|---|
| 2025 | $1,214 +4.6% | $17,740 +4.4% |
| 2024 | $1,161 -1.2% | $17,000 -1.2% |
| 2023 | $1,175 +1.9% | $17,200 +1.8% |
| 2022 | $1,154 +17.9% | $16,900 +16.7% |
| 2021 | $978 +0.6% | $14,480 |
| 2020 | $972 | $14,480 +0.6% |
| 2019 | $972 +0.3% | $14,400 +0.3% |
| 2018 | $969 | $14,360 |
| 2017 | $969 | $14,360 |
| 2016 | $969 -53.4% | $14,360 |
| 2015 | $2,082 -1.2% | $14,360 -52.6% |
| 2014 | $2,107 | $30,320 |
| 2013 | $2,107 | $30,320 |
| 2012 | $2,107 +97.4% | $30,320 +97.4% |
| 2009 | $1,068 -4.8% | $15,360 -4.8% |
| 2008 | $1,121 +1.1% | $16,130 +1.1% |
| 2007 | $1,109 +7.5% | $15,960 +7.5% |
| 2006 | $1,032 | $14,850 |
Find assessor info on the county website
Neighborhood: Smithfield Estates
Nearby homes
- $196,0003 bd2 ba1.6k sqft1308 U W Clemon Dr, Birmingham, AL 35214Off Market
- $258,5004 bd3 ba2.7k sqft1309 U W Clemon Dr, Birmingham, AL 35214Off Market
- $254,9904 bd3 ba1.7k sqft1620 U W Clemon Dr, Birmingham, AL 35214Sold
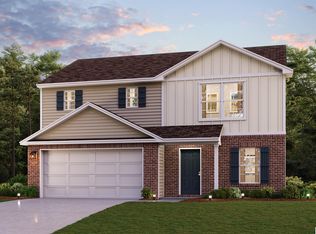
- $187,7003 bd2 ba1.5k sqft1304 U W Clemon Dr, Birmingham, AL 35214Off Market
- $188,2003 bd2 ba1.5k sqft1305 U W Clemon Dr, Birmingham, AL 35214Off Market
- $212,3004 bd3 ba1.4k sqft1316 U W Clemon Dr, Birmingham, AL 35214Off Market
- $231,5003 bd2 ba1.8k sqft1248 Circle Trl, Birmingham, AL 35214Off Market
- $237,8003 bd3 ba1.6k sqft1224 Grand Cir, Birmingham, AL 35214Off Market
Nearby schools
GreatSchools rating
- 5/10South Hampton Elementary SchoolGrades: PK-8Distance: 1.5 mi
- 1/10Jackson-Olin High SchoolGrades: 9-12Distance: 3 mi
Schools provided by the listing agent
- Elementary: South Hampton
- Middle: South Hampton
- High: Jackson - Olin
Source: GALMLS. This data may not be complete. We recommend contacting the local school district to confirm school assignments for this home.
Get a cash offer in 3 minutes
Find out how much your home could sell for in as little as 3 minutes with a no-obligation cash offer.
Estimated market value
$245,700
Get a cash offer in 3 minutes
Find out how much your home could sell for in as little as 3 minutes with a no-obligation cash offer.
Estimated market value
$245,700
- Alabama
- Jefferson County
- Birmingham
- 35214
- Smithfield Estates
- 1312 U W Clemon Dr
Nearby cities
Nearby neighborhoods
Nearby zip codes
Other Birmingham Topics
