You've arrived at your destination!!! Maintenance-Provided Villa Living. Welcome to this beautifully maintained, four-year-young, patio/villa 2 car garage. Nestled in the sought-after 55+ gated, community of Starbrooke Villas. Thoughtfully designed for easy, one-level living, this 3-bedroom, 2-bathroom home offers style and functionality in a peaceful, setting. Close to shopping, restaurants and not far from the wonderful downtown streets of Louisburg. Built on a durable slab foundation with a clean stucco exterior, this villa boasts a light and airy interior. End unit - so great light fills this wonderful space. Step into the open-concept living space where the heart of the home—the kitchen—shines with crisp painted cabinetry, sleek quartz countertops, and white appliances. Whether you’re hosting guests or enjoying a quiet morning coffee, the kitchen and adjacent dining area flow beautifully into the cozy living room. Don't miss the wonderful patio space just off the kit/dining - perfect for relaxation, tending to flowers or nurturing a small garden. The primary suite has its own ensuite, private bath and large closet A second bath features an easy access tub w/ door to meet your bathing requirements. You'll love the layout with one of the bedrooms up front - perfect for a study/office, guest bedroom or TV room. The Laundry (W/D stay with the home) is conveniently located on main level. Hurry - great ones don't last long. This is the ideal blend of comfort, convenience, and community—schedule your showing today
Sold
Price Unknown
1312 Villa Ln, Louisburg, KS 66053
3beds
1,210sqft
Villa
Built in ----
2,178 Square Feet Lot
$266,800 Zestimate®
$--/sqft
$1,845 Estimated rent
Home value
$266,800
Estimated sales range
Not available
$1,845/mo
Zestimate® history
Owner options
List your home for rent
$1,845/mo
Rent Zestimate®
Find your next renter with Zillow Rental Manager. Plus, with online applications, you can quickly screen prospective tenants – for free.
$1,845/mo
Rent Zestimate®
Refinance and save
$575/mo
Est. payment
Refinancing to a lower rate could help reduce your monthly payments and save thousands over the life of the loan.
$575/mo
Est. payment
Explore your selling options
Work with a Zillow partner agent
Leverage their expertise and Zillow's premium Showcase listings to get your home seen by more buyers.
Get startedList with your own agent
Get your home in front of millions of buyers by listing it on Zillow.
Learn how to do itSell it yourself
Take full control of how buyers see your home on Zillow by listing For Sale by Owner (FSBO).
List your homeWhat's special
Zillow last checked:
Listing updated:
Listed by:
Terrence Edelman 913-226-5450,
Compass Realty Group
Bought with:
Patty Simpson, SP00047386
Crown Realty
Source: Heartland MLS as distributed by MLS GRID,MLS#: 2567110
Facts & features
Interior
Bedrooms & bathrooms
- Bedrooms: 3
- Bathrooms: 2
- Full bathrooms: 2
Primary bedroom
- Features: Carpet, Ceiling Fan(s)
- Level: First
- Area: 180 Square Feet
- Dimensions: 12 x 15
Bedroom 2
- Features: Carpet
- Level: First
- Area: 100 Square Feet
- Dimensions: 10 x 10
Bedroom 3
- Features: Carpet
- Level: First
- Area: 130 Square Feet
- Dimensions: 13 x 10
Primary bathroom
- Features: Shower Only, Vinyl, Walk-In Closet(s)
- Level: First
Bathroom 1
- Features: Shower Over Tub, Vinyl
- Level: First
Breakfast room
- Features: Vinyl
- Level: First
- Area: 108 Square Feet
- Dimensions: 9 x 12
Kitchen
- Features: Kitchen Island
- Level: First
- Area: 84 Square Feet
- Dimensions: 7 x 12
Living room
- Features: Carpet, Ceiling Fan(s)
- Level: First
- Area: 270 Square Feet
- Dimensions: 15 x 18
Heating
- Heat Pump
Cooling
- Heat Pump
Appliances
- Included: Dishwasher, Dryer, Microwave, Refrigerator, Built-In Electric Oven, Washer
- Laundry: Electric Dryer Hookup, Main Level
Features
- Kitchen Island, Vaulted Ceiling(s), Walk-In Closet(s)
- Flooring: Carpet, Vinyl
- Basement: Slab
- Has fireplace: No
Interior area
- Total structure area: 1,210
- Total interior livable area: 1,210 sqft
- Finished area above ground: 1,210
- Finished area below ground: 0
Property
Parking
- Total spaces: 2
- Parking features: Attached, Garage Faces Front
- Attached garage spaces: 2
Accessibility
- Accessibility features: Customized Wheelchair Accessible
Features
- Patio & porch: Patio
- Exterior features: Sat Dish Allowed
- Fencing: Privacy
Lot
- Size: 2,178 Square Feet
- Features: Zero Lot Line
Details
- Parcel number: 1093200000124.000
Construction
Type & style
- Home type: SingleFamily
- Architectural style: Traditional
- Property subtype: Villa
Materials
- Stone Trim, Stucco
- Roof: Composition
Details
- Builder model: Apollo
- Builder name: 4P E/3/2 Elev c
Utilities & green energy
- Sewer: Public Sewer
- Water: Public
Community & HOA
Community
- Security: Gated Community
- Senior community: Yes
- Subdivision: Starbrooke Villas
HOA
- Has HOA: Yes
- Amenities included: Clubhouse, Exercise Room
- Services included: Maintenance Structure, Maintenance Grounds, Snow Removal, Trash
- HOA fee: $575 quarterly
- HOA name: Starbrooke Villas HOA
Location
- Region: Louisburg
Financial & listing details
- Tax assessed value: $245,180
- Annual tax amount: $2,770
- Date on market: 8/8/2025
- Listing terms: Cash,Conventional,VA Loan
- Ownership: Private
- Road surface type: Paved
Price history
| Date | Event | Price |
|---|---|---|
| 8/29/2025 | Sold | -- |
Source:  Heartland MLS as distributed by MLS GRID #2567110 Report a problem Heartland MLS as distributed by MLS GRID #2567110 Report a problem | ||
| 8/12/2025 | Pending sale | $259,900$215/sqft |
Source: Heartland MLS as distributed by MLS GRID #2567110 Report a problem | ||
| 8/8/2025 | Listed for sale | $259,900+23.8%$215/sqft |
Source: Heartland MLS as distributed by MLS GRID #2567110 Report a problem | ||
| 11/15/2021 | Sold | -- |
Source: Heartland MLS as distributed by MLS GRID #2326013 Report a problem | ||
| 8/17/2021 | Pending sale | $209,900$173/sqft |
Source: Heartland MLS as distributed by MLS GRID #2326013 Report a problem | ||
| 6/8/2021 | Listed for sale | $209,900$173/sqft |
Source: Heartland MLS as distributed by MLS GRID #2326013 Report a problem | ||
Public tax history
| Year | Property taxes | Tax assessment |
|---|---|---|
| 2025 | $2,973 +7.3% | $28,196 +5% |
| 2024 | $2,770 -2.7% | $26,853 |
| 2023 | $2,849 -4.3% | $26,853 +4% |
| 2022 | $2,976 | $25,817 +2813.9% |
| 2021 | -- | $886 |
| 2020 | $118 | $886 |
| 2019 | $118 +175.6% | -- |
| 2018 | $43 | -- |
Find assessor info on the county website
Neighborhood: 66053
Nearby homes
- $268,0003 bd2 ba1.2k sqft1431 S 3rd East St, Louisburg, KS 66053Off Market
- $267,6003 bd2 ba1.2k sqft1413 S 3rd East St, Louisburg, KS 66053Off Market
- $266,9003 bd2 ba1.2k sqft1407 S 3rd East St, Louisburg, KS 66053Off Market
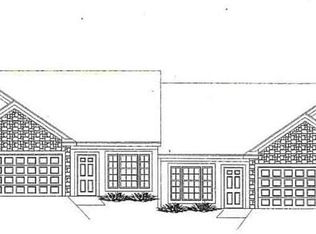
- $270,7003 bd2 ba1.2k sqft1419 S 3rd East St, Louisburg, KS 66053Off Market

- $267,5003 bd2 ba1.2k sqft1401 S 3rd East St, Louisburg, KS 66053Off Market
- $267,5003 bd2 ba1.2k sqft1349 S 3rd East St, Louisburg, KS 66053Off Market
- $273,3003 bd2 ba1.2k sqft1425 S 3rd East St, Louisburg, KS 66053Off Market
- $270,2003 bd2 ba1.2k sqft1343 S 3rd East St, Louisburg, KS 66053Off Market
Nearby schools
GreatSchools rating
- 9/10Broadmoor Elementary SchoolGrades: 3-5Distance: 0.7 mi
- 9/10Louisburg Middle SchoolGrades: 6-8Distance: 0.5 mi
- 10/10Louisburg High SchoolGrades: 9-12Distance: 0.3 mi
Schools provided by the listing agent
- Elementary: Louisburg
- Middle: Louisburg
- High: Louisburg
Source: Heartland MLS as distributed by MLS GRID. This data may not be complete. We recommend contacting the local school district to confirm school assignments for this home.
Get a cash offer in 3 minutes
Find out how much your home could sell for in as little as 3 minutes with a no-obligation cash offer.
Estimated market value
$266,800
Get a cash offer in 3 minutes
Find out how much your home could sell for in as little as 3 minutes with a no-obligation cash offer.
Estimated market value
$266,800
- Kansas
- Miami County
- Louisburg
- 66053
- 1312 Villa Ln
Nearby cities
Nearby zip codes
Other Louisburg Topics
