Skip main navigation
Sold for $455,000
  • $455,000

    1312 W Main St, Lansdale, PA 19446

    3beds
    0baths
    1,637sqft
    Single Family Residence
    Built in 1937
    0.5 Acres Lot
    $456,500 Zestimate®
    $278/sqft
    $2,869 Estimated rent

    Home value

    $456,500

    $429,000 - $484,000

    $2,869/mo

    Zestimate® history
    Loading
    Loading...

    Owner options

    List your home for rent

    $2,869/mo

    Rent Zestimate®

    Find your next renter with Zillow Rental Manager. Plus, with online applications, you can quickly screen prospective tenants – for free.

    Learn more

    $2,869/mo

    Rent Zestimate®

    Refinance and save

    $2,947/mo

    Est. payment

    Refinancing to a lower rate could help reduce your monthly payments and save thousands over the life of the loan.

    See today's rates

    $2,947/mo

    Est. payment

    Explore your selling options

    Work with a Zillow partner agent

    Leverage their expertise and Zillow's premium Showcase listings to get your home seen by more buyers.

    Get started

    List with your own agent

    Get your home in front of millions of buyers by listing it on Zillow.

    Learn how to do it

    Sell it yourself

    Take full control of how buyers see your home on Zillow by listing For Sale by Owner (FSBO).

    List your home

    What's special

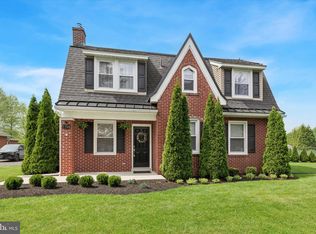
    Generous half-acre lotClassic detailsDetached two-car garageCharming interior spacesBright living spacesStandout curb appealTimeless brick architecture

    Timeless brick architecture, charming interior spaces and a generous half-acre lot combine to make this a truly special offering. This home features bright living spaces, classic details, a fireplace, hardwood flooring in select rooms, a detached two-car garage and a layout designed for comfortable everyday living. The exterior offers standout curb appeal, mature landscaping, and a patio that extends the living space outdoors. This is a property with enduring character, outdoor room to enjoy, and exceptional potential.

    Zillow last checked:

    Listing updated:

    Listed by:

    Mark Cohen 610-564-8444,

    Long & Foster Real Estate, Inc.

    Bought with:

    Bob Kelley, 2184573

    BHHS Fox & Roach-Blue Bell

    Anthony Philipps, RS326727

    BHHS Fox & Roach-Blue Bell

    Source: Bright MLS,MLS#: PAMC2169114MLS Logo

    Facts & features

    Interior

    Bedrooms & bathrooms
    • Bedrooms: 3
    • Bathrooms: 0
    Primary bedroom
    • Level: Upper
    • Area: 216 Square Feet
    • Dimensions: 18 X 12
    Bedroom 1
    • Level: Upper
    • Area: 144 Square Feet
    • Dimensions: 12 X 12
    Bedroom 2
    • Level: Upper
    • Area: 108 Square Feet
    • Dimensions: 9 X 12
    Other
    • Features: Attic - Access Panel
    • Level: Unspecified
    Dining room
    • Level: Main
    • Area: 168 Square Feet
    • Dimensions: 14 X 12
    Kitchen
    • Features: Kitchen - Electric Cooking
    • Level: Main
    • Area: 182 Square Feet
    • Dimensions: 14 X 13
    Living room
    • Level: Main
    • Area: 272 Square Feet
    • Dimensions: 16 X 17
    Heating
    • Hot Water, Radiator, Oil
    Cooling
    • Wall Unit(s), Electric
    Appliances
    • Included: Cooktop, Double Oven, Dishwasher, Water Heater
    • Laundry: In Basement
    Features
    • Ceiling Fan(s), Eat-in Kitchen
    • Flooring: Wood, Carpet, Vinyl, Tile/Brick
    • Basement: Full
    • Number of fireplaces: 1
    • Fireplace features: Brick
    Interior area
    • Total structure area: 1,637
    • Total interior livable area: 1,637 sqft
    • Finished area above ground: 1,637

    Property

    Parking
    • Total spaces: 2
    • Parking features: Oversized, Shared Driveway, Driveway, Detached
    • Garage spaces: 2
    • Has uncovered spaces: Yes
    Accessibility
    • Accessibility features: None
    Features
    • Levels: Two
    • Stories: 2
    • Patio & porch: Patio, Porch
    • Pool features: None
    • Has spa: Yes
    • Spa features: Bath
    • Fencing: Back Yard,Full
    Lot
    • Size: 0.50 Acres
    • Features: Level, Front Yard, Rear Yard, SideYard(s)
    Details
    • Additional structures: Above Grade
    • Parcel number: 530009536005
    • Zoning: R125
    • Special conditions: Standard

    Construction

    Type & style
    • Home type: SingleFamily
    • Architectural style: Colonial
    • Property subtype: Single Family Residence
    Materials
    • Brick
    • Foundation: Concrete Perimeter
    • Roof: Slate
    Condition
    • New construction: No
    • Year built: 1937

    Utilities & green energy

    • Electric: 200+ Amp Service
    • Sewer: Public Sewer
    • Water: Well
    • Utilities for property: Cable Connected

    Community & neighborhood

    Location
    • Region: Lansdale
    • Subdivision: Lansdale
    • Municipality: TOWAMENCIN TWP

    Other

    Other facts
    • Listing agreement: Exclusive Right To Sell
    • Listing terms: Conventional,FHA 203(b),VA Loan,USDA Loan
    • Ownership: Fee Simple

    Price history

    DateEventPrice
    5/26/2026Sold$455,000-1.1%$278/sqft
    Source: Bright MLS #PAMC2169114 Report a problem
    4/6/2026Pending sale$459,900$281/sqft
    Source: Bright MLS #PAMC2169114 Report a problem
    4/6/2026Price change$459,900+7%$281/sqft
    Source: Bright MLS #PAMC2169114 Report a problem
    4/4/2026Listed for sale$429,900+85.3%$263/sqft
    Source: Bright MLS #PAMC2169114 Report a problem
    9/30/2008Sold$232,000+3.1%$142/sqft
    Source: Public Record Report a problem
    8/19/2008Listed for sale$225,000$137/sqft
    Source: Coldwell Banker** #5403053 Report a problem

    Public tax history

    YearProperty taxesTax assessment
    2025$5,229 +4.7%$125,000
    2024$4,995 $125,000
    2023$4,995 +9.8%$125,000
    2022$4,551 +5.2%$125,000
    2021$4,326 +2.5%$125,000
    2020$4,219 +1.8%$125,000
    2019$4,146 +2.6%$125,000
    2018$4,041 +2.8%$125,000
    2017$3,932 +1.8%$125,000
    2016$3,861 +2.5%$125,000
    2015$3,768 +1.6%$125,000
    2014$3,708 +1.3%$125,000
    2013$3,661 +1.3%$125,000
    2012$3,615 +1.6%$125,000
    2011$3,558 +8%$125,000
    2010$3,293 +3.1%$125,000
    2009$3,193 +3.5%$125,000
    2008$3,085 +2.1%--
    2007$3,023 +2.9%--
    2006$2,938 +2.4%--
    2005$2,869 +3.5%--
    2004$2,772 --
    2003$2,772 +6.9%--
    2002$2,592 +9%--
    2000$2,377 -0.9%--
    1999$2,398 --

    Find assessor info on the county website

    Neighborhood: 19446

    Nearby schools

    GreatSchools rating
    Schools provided by the listing agent
    • High: North Penn Senior
    • District: North Penn

    Source: Bright MLS. This data may not be complete. We recommend contacting the local school district to confirm school assignments for this home.

    Get a cash offer in 3 minutes
    Find out how much your home could sell for in as little as 3 minutes with a no-obligation cash offer.
    Estimated market value
    $456,500
    Get a cash offer in 3 minutes
    Find out how much your home could sell for in as little as 3 minutes with a no-obligation cash offer.
    Estimated market value
    $456,500