Cozy and inviting 2-bedroom, 1-bath cottage centrally located with convenient access to Emerson Elementary School and Duncan High School. This charming home is perfect for a first-time homebuyer or anyone looking to downsize. Inside, you’ll find a spacious living room that offers plenty of room to relax or entertain. Recent updates include newly rewired electrical and a brand-new carport, providing both peace of mind and added convenience. With its comfortable layout and great location, this home is a wonderful opportunity to own an affordable, move-in-ready property. Don’t miss out!
Sold for $104,000
Zestimate®
$104,000
1312 W Pine Ave, Duncan, OK 73533
2beds
944sqft
Single Family Residence
Built in ----
-- sqft lot
$104,000 Zestimate®
$110/sqft
$842 Estimated rent
Home value
$104,000
Estimated sales range
Not available
$842/mo
Zestimate® history
Owner options
List your home for rent
$842/mo
Rent Zestimate®
Find your next renter with Zillow Rental Manager. Plus, with online applications, you can quickly screen prospective tenants – for free.
$842/mo
Rent Zestimate®
Refinance and save
$501/mo
Est. payment
Refinancing to a lower rate could help reduce your monthly payments and save thousands over the life of the loan.
$501/mo
Est. payment
Explore your selling options
Work with a Zillow partner agent
Leverage their expertise and Zillow's premium Showcase listings to get your home seen by more buyers.
Get startedList with your own agent
Get your home in front of millions of buyers by listing it on Zillow.
Learn how to do itSell it yourself
Take full control of how buyers see your home on Zillow by listing For Sale by Owner (FSBO).
List your homeWhat's special
Comfortable layoutBrand-new carport
Zillow last checked:
Listing updated:
Listed by:
Rhonda L Roberts,
Kay's Real Estate
Bought with:
Leah Eary, 183596
Prospera Realty Group
Source: Duncan AOR,MLS#: 40093
Facts & features
Interior
Bedrooms & bathrooms
- Bedrooms: 2
- Bathrooms: 1
- Full bathrooms: 1
Dining room
- Features: Kitchen/Dine Combo
Heating
- Natural Gas
Cooling
- Gas
Appliances
- Included: Electric Oven/Range
Features
- Inside Utility
- Has fireplace: No
Interior area
- Total structure area: 944
- Total interior livable area: 944 sqft
Property
Parking
- Parking features: Carport
- Has carport: Yes
Features
- Levels: One
Lot
- Features: Wooded
Details
- Parcel number: 100100092003000100
Construction
Type & style
- Home type: SingleFamily
- Architectural style: Traditional
- Property subtype: Single Family Residence
Materials
- Frame
- Roof: Composition
Condition
- 51-99 Years,Good Condition
Utilities & green energy
- Sewer: Public Sewer
- Water: Public
Community & HOA
Community
- Subdivision: South Central
Location
- Region: Duncan
Financial & listing details
- Price per square foot: $110/sqft
- Tax assessed value: $49,191
- Annual tax amount: $436
- Price range: $104K - $104K
- Date on market: 4/14/2026
- Listing terms: Cash,FHA,Conventional
Price history
| Date | Event | Price |
|---|---|---|
| 8/18/2026 | Sold | $104,000+4.5%$110/sqft |
Source: Duncan AOR #40093 Report a problem | ||
| 7/6/2026 | Contingent | $99,500$105/sqft |
Source: Duncan AOR #40093 Report a problem | ||
| 6/9/2026 | Price change | $99,500-9.1%$105/sqft |
Source: Duncan AOR #40093 Report a problem | ||
| 5/14/2026 | Price change | $109,500-6.8%$116/sqft |
Source: Duncan AOR #40093 Report a problem | ||
| 4/14/2026 | Listed for sale | $117,500+18.1%$124/sqft |
Source: Duncan AOR #40093 Report a problem | ||
| 3/10/2026 | Listing removed | $99,500$105/sqft |
Source: Duncan AOR #39791 Report a problem | ||
| 3/2/2026 | Listed for sale | $99,500$105/sqft |
Source: Duncan AOR #39791 Report a problem | ||
| 2/24/2026 | Contingent | $99,500$105/sqft |
Source: Duncan AOR #39791 Report a problem | ||
| 2/20/2026 | Price change | $99,500-9.1%$105/sqft |
Source: Duncan AOR #39791 Report a problem | ||
| 1/20/2026 | Listed for sale | $109,500$116/sqft |
Source: Duncan AOR #39791 Report a problem | ||
| 1/19/2026 | Contingent | $109,500$116/sqft |
Source: Duncan AOR #39791 Report a problem | ||
| 12/22/2025 | Price change | $109,500-6.8%$116/sqft |
Source: Duncan AOR #39791 Report a problem | ||
| 12/8/2025 | Listed for sale | $117,500+683.3%$124/sqft |
Source: Duncan AOR #39791 Report a problem | ||
| 9/14/1998 | Sold | $15,000$16/sqft |
Source: Agent Provided Report a problem | ||
Public tax history
| Year | Property taxes | Tax assessment |
|---|---|---|
| 2025 | $436 -8% | $5,169 -7% |
| 2024 | $474 +0.2% | $5,561 +0.7% |
| 2023 | $473 +76.5% | $5,522 +75.2% |
| 2022 | $268 +4.7% | $3,151 +5% |
| 2021 | $256 +3.6% | $3,001 +5% |
| 2020 | $247 +2.9% | $2,858 +3.2% |
| 2019 | $240 +0.4% | $2,769 -0.4% |
| 2017 | $239 | $2,781 +1.8% |
| 2016 | $239 +21.4% | $2,731 +5% |
| 2015 | $197 | $2,601 +5% |
| 2014 | $197 | $2,477 +5% |
| 2013 | $197 | $2,359 +4.9% |
| 2012 | $197 -2% | $2,248 +5% |
| 2011 | $201 +3% | $2,140 +5% |
| 2010 | $195 +5.9% | $2,039 -1.8% |
| 2009 | $184 +2.3% | $2,077 +5% |
| 2008 | $180 +5% | $1,978 +5% |
| 2007 | $172 | $1,884 |
Find assessor info on the county website
Neighborhood: 73533
Nearby homes
- $87,6002 bd2 ba1k sqft1314 W Pine Ave, Duncan, OK 73533Off Market
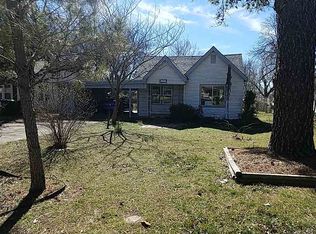
- $33,9753 bd1 ba1.1k sqft1310 W Pine Ave, Duncan, OK 73533Off Market
- $71,4002 bd1 ba1.1k sqft612 N 14th St, Duncan, OK 73533Off Market
- $88,1002 bd1 ba1k sqft1308 W Pine Ave, Duncan, OK 73533Off Market

- $79,0002 bd2 ba1.3k sqft610 N 14th St, Duncan, OK 73533Off Market
- $91,4002 bd1 ba1.4k sqft1306 W Pine Ave, Duncan, OK 73533Off Market
- $127,3002 bd1 ba1.6k sqft331 Rr 6, DUNCAN, OK 73533Off Market
- $40,9273 bd1 ba1.4k sqft41 Rr 2, DUNCAN, OK 73533Off Market
Nearby schools
GreatSchools rating
- 6/10Emerson Elementary SchoolGrades: K-5Distance: 0.2 mi
- 7/10Duncan Middle SchoolGrades: 6-8Distance: 1.3 mi
- 7/10Duncan High SchoolGrades: 9-12Distance: 0.8 mi
Schools provided by the listing agent
- Elementary: Emerson
- District: Duncan
Source: Duncan AOR. This data may not be complete. We recommend contacting the local school district to confirm school assignments for this home.
Sell for more on Zillow
Get a Zillow Showcase℠ listing at no additional cost and you could sell for .
$104,000
2% more
+$2,080
With Zillow Showcase(estimated)
$106,080
Sell for more on Zillow
Get a Zillow Showcase℠ listing at no additional cost and you could sell for .
$104,000
2% more
+$2,080
With Zillow Showcase(estimated)
$106,080
- Oklahoma
- Stephens County
- Duncan
- 73533
- 1312 W Pine Ave
