Welcome to this IVC High School, single-owner tri-level home in the established Lake of the Woods lake neighborhood! Lovingly maintained through the years, this home reflects the meticulous care of its longtime owner and offers a wonderful opportunity to make it your own while appreciating its solid condition and timeless charm. Tucked away on a quiet little court with minimal traffic, the setting provides added privacy and a peaceful atmosphere. Inside, you'll find an abundance of natural light throughout the spacious layout, including both family and rec rooms that offer flexible living and entertaining space. The HUGE sunroom just off the kitchen is a true highlight, perfect for morning coffee, gatherings with friends and family or simply enjoying views of the beautiful backyard year-round. Notable updates include: water heater (2025), roof (2016), furnace (2012) and windows (2010). Community & nature come together here... the 40-acre lake is the heart of the neighborhood; it's ideal for fishing, swimming or relaxing by the sandy beach. It’s a place where life moves a little slower & connection runs deep.
Sold for $230,000
Zillow last checked:
Listing updated:
Bought with:
Sandi J Beck, 475.167681
RE/MAX Traders Unlimited
Source: RMLS Alliance as distributed by MLS GRID,MLS#: PA1266289 Originating MLS: Peoria Area Association of Realtors
Originating MLS: Peoria Area Association of Realtors
Price history
| Date | Event | Price |
|---|---|---|
| 6/17/2026 | Sold | $230,000$125/sqft |
Source:  RMLS Alliance as distributed by MLS GRID #PA1266289 Report a problem RMLS Alliance as distributed by MLS GRID #PA1266289 Report a problem | ||
| 5/12/2026 | Pending sale | $230,000$125/sqft |
Source: RMLS Alliance as distributed by MLS GRID #PA1266289 Report a problem | ||
| 5/8/2026 | Listed for sale | $230,000$125/sqft |
Source: RMLS Alliance as distributed by MLS GRID #PA1266289 Report a problem | ||
Nearby homes
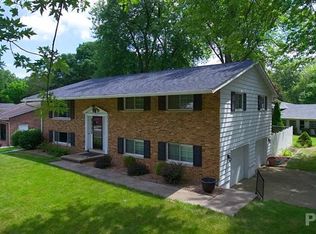
- $264,6004 bd3 ba2.1k sqft12155 N Whispering Woods Dr, Dunlap, IL 61525Off Market
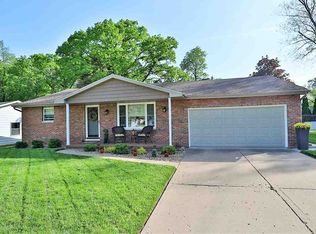
- $246,1003 bd1 ba1.8k sqft1318 W Treeline Ct, Dunlap, IL 61525Off Market
- $285,0004 bd3 ba1.5k sqft12149 N Whispering Woods Dr, Dunlap, IL 61525Off Market
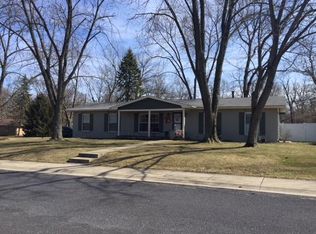
- $244,8004 bd2 ba2.3k sqft1344 W Wonderview Dr, Dunlap, IL 61525Off Market
Sell for more on Zillow
Get a Zillow Showcase℠ listing at no additional cost and you could sell for .
$233,500
2% more
+$4,670
With Zillow Showcase(estimated)
$238,170
