Back on the market- Fixer upper - Probable short-sale. Price is Firm at 305,000. A diamond in the rough this Haddon Township Colonial has abundant natural light and has the highly sought after Haddon Township Schools. This house needs your vision for an open eat-in kitchen with plenty of cabinet space, stainless steel appliances and a gas range, a large open plan dining room / living room and tons of natural light. All downstairs windows replaced (2014), concrete driveway (2014). Together with the newly refinished genuine hardwood floors downstairs (2025), fresh paint throughout a first floor powder room lends itself to peaceful living. Three nicely sized bedrooms and full bath complete the 2nd floor. This home boasts a wrap around porch and in ground pool with pool pump (2019) . The yard is fenced and perfect for entertaining. The basement has full height ceilings, a laundry area (washer /dryer included) and an oversized water heater (2021). For added efficiency this house has Solar Panels and the average cost is $50 per month and covers most of your electrical needs. Just blocks from Newton Lake, and nearby Collingswood and Haddon township business districts . sale is "AS-IS".
Sold for $305,000
Zillow last checked:
Listing updated:
Bought with:
Imad Alduri, 0567271
Weichert Realtors - Moorestown
Source: Bright MLS,MLS#: NJCD2085748
Price history
| Date | Event | Price |
|---|---|---|
| 11/26/2025 | Sold | $305,000$232/sqft |
Source:  Bright MLS #NJCD2085748 Report a problem Bright MLS #NJCD2085748 Report a problem | ||
| 10/16/2025 | Pending sale | $305,000$232/sqft |
Source: Bright MLS #NJCD2085748 Report a problem | ||
| 10/9/2025 | Contingent | $305,000$232/sqft |
Source: Bright MLS #NJCD2085748 Report a problem | ||
| 10/9/2025 | Pending sale | $305,000$232/sqft |
Source: Bright MLS #NJCD2085748 Report a problem | ||
| 10/7/2025 | Price change | $305,000+1.7%$232/sqft |
Source: Bright MLS #NJCD2085748 Report a problem | ||
| 9/11/2025 | Pending sale | $300,000$228/sqft |
Source: Bright MLS #NJCD2085748 Report a problem | ||
| 9/4/2025 | Contingent | $300,000$228/sqft |
Source: Bright MLS #NJCD2085748 Report a problem | ||
| 8/26/2025 | Price change | $300,000-9.1%$228/sqft |
Source: Bright MLS #NJCD2085748 Report a problem | ||
| 8/3/2025 | Pending sale | $330,000$251/sqft |
Source: Bright MLS #NJCD2085748 Report a problem | ||
| 7/29/2025 | Contingent | $330,000$251/sqft |
Source: Bright MLS #NJCD2085748 Report a problem | ||
| 7/15/2025 | Listed for sale | $330,000$251/sqft |
Source: Bright MLS #NJCD2085748 Report a problem | ||
| 5/22/2025 | Pending sale | $330,000$251/sqft |
Source: Bright MLS #NJCD2085748 Report a problem | ||
| 5/2/2025 | Contingent | $330,000$251/sqft |
Source: Bright MLS #NJCD2085748 Report a problem | ||
| 4/18/2025 | Listed for sale | $330,000$251/sqft |
Source: Bright MLS #NJCD2085748 Report a problem | ||
| 4/9/2025 | Contingent | $330,000$251/sqft |
Source: Bright MLS #NJCD2085748 Report a problem | ||
| 4/1/2025 | Price change | $330,000-5.7%$251/sqft |
Source: Bright MLS #NJCD2085748 Report a problem | ||
| 3/21/2025 | Price change | $350,000-6.7%$267/sqft |
Source: Bright MLS #NJCD2085748 Report a problem | ||
| 3/17/2025 | Price change | $375,000-6.3%$286/sqft |
Source: Bright MLS #NJCD2085748 Report a problem | ||
| 3/12/2025 | Price change | $400,000-2.4%$305/sqft |
Source: Bright MLS #NJCD2085748 Report a problem | ||
| 3/4/2025 | Listed for sale | $410,000+67.3%$312/sqft |
Source: Bright MLS #NJCD2085748 Report a problem | ||
| 1/5/2022 | Sold | $245,000$187/sqft |
Source: Public Record Report a problem | ||
| 10/22/2021 | Sold | $245,000+8.9%$187/sqft |
Source: Bright MLS #NJCD2006440 Report a problem | ||
| 9/17/2021 | Pending sale | $225,000$171/sqft |
Source: Bright MLS #NJCD2006440 Report a problem | ||
| 9/4/2021 | Listed for sale | $225,000+40.6%$171/sqft |
Source: Bright MLS #NJCD2006440 Report a problem | ||
| 7/10/2014 | Listing removed | $160,000$122/sqft |
Source: Philadelphia Regional Realty, LLC #6403782 Report a problem | ||
| 6/17/2014 | Price change | $160,000-5.8%$122/sqft |
Source: Philadelphia Regional Realty, LLC #6403782 Report a problem | ||
| 4/1/2014 | Listed for sale | $169,900+81.7%$129/sqft |
Source: Please Contact Listing Office #6360926 Report a problem | ||
| 7/23/1998 | Sold | $93,500$71/sqft |
Source: Public Record Report a problem | ||
Nearby homes
- $389,6003 bd2 ba1.3k sqft1308 Walnut Ave, Haddon Township, NJ 08107Off Market
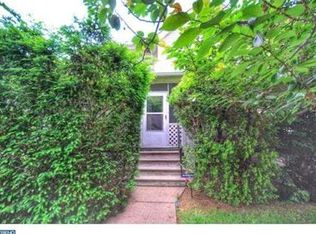
- $447,000-- bd-- ba2k sqft1316 Walnut Ave, Haddon Township, NJ 08107Off Market
- $412,0003 bd2 ba1.3k sqft1304 Walnut Ave, Haddon Township, NJ 08107Off Market
- $350,700-- bd-- ba1.2k sqft1313 Walnut Ave, Haddon Township, NJ 08107Off Market
Get a cash offer in 3 minutes
Find out how much your home could sell for in as little as 3 minutes with a no-obligation cash offer.
Estimated market value
$312,500
