Skip main navigation
Sold for $399,900
  • $399,900

    1312 Wasilla St, North Port, FL 34291

    3beds
    1,834sqft
    Single Family Residence
    Built in 2024
    10,375 Square Feet Lot
    $380,900 Zestimate®
    $218/sqft
    $2,340 Estimated rent

    Home value

    $380,900

    $343,000 - $423,000

    $2,340/mo

    Zestimate® history
    Loading
    Loading...

    Owner options

    List your home for rent

    $2,340/mo

    Rent Zestimate®

    Find your next renter with Zillow Rental Manager. Plus, with online applications, you can quickly screen prospective tenants – for free.

    Learn more

    $2,340/mo

    Rent Zestimate®

    Refinance and save

    $2,572/mo

    Est. payment

    Refinancing to a lower rate could help reduce your monthly payments and save thousands over the life of the loan.

    See today's rates

    $2,572/mo

    Est. payment

    Explore your selling options

    Work with a Zillow partner agent

    Leverage their expertise and Zillow's premium Showcase listings to get your home seen by more buyers.

    Get started

    List with your own agent

    Get your home in front of millions of buyers by listing it on Zillow.

    Learn how to do it

    Sell it yourself

    Take full control of how buyers see your home on Zillow by listing For Sale by Owner (FSBO).

    List your home

    What's special

    En suite bathroomShared second bathroomGranite countertopsHigh ceilingsTranquil backyardDouble doorsStainless steel utility sink
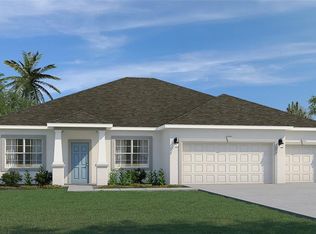
    You have found your Dream Home! This Custom Built Home has everything you are looking for in your New Home. From the minute you walk through the double doors, you will feel right at home. The open concept, split bedroom floor plan features Luxury Vinyl Plank Flooring throughout, Impact Windows and Doors, Coffered Ceilings, Crown Molding, 4.5" Baseboards, Upgraded Cabinets and Countertops in the Bathrooms, Kitchen and Laundry Room, Hunter Douglas Blinds, Ceiling Fans, New Washer and Dryer. Your Primary Bedroom has Recessed Lighting, an Oversized Walk-in Closet, an En Suite Bathroom with Private Water Closet, Dual Vanities and Glass Enclosed Shower. The custom chef's kitchen is well appointed with white shaker cabinets, granite countertops, stainless steel appliances, expansive breakfast bar, an eat-in breakfast nook and closet pantry. There is plenty of space in this home to host gatherings in the main living area of this home. The kitchen is open to the Family Room and Dining Room, featuring high ceilings and a 3 panel sliding glass door leading out to the covered patio and tranquil backyard. The two spare bedrooms have built-in closet and ceiling fans. The shared second bathroom is outfitted with a tub with shower and granite countertops. There is a full light door leading out to the lanai adjacent to the second bath. This home features a designated laundry room with a stainless steel utility sink, storage cabinets above the washer and dryer as well as a two car garage. Walking distance to Glenallen Elementary School, a short drive to shopping and Gulf Beaches. Make this your home today!

    Zillow last checked:

    Listing updated:

    Listed by:

    Karin Dubbs 941-416-4637,

    RE/MAX ALLIANCE GROUP 941-473-8484

    Bought with:

    Enya Overholser, PA, 3331408

    NEXTHOME BEACH TO BAY

    Source: Stellar MLS,MLS#: D6140490MLS LogoOriginating MLS: Englewood

    Facts & features

    Interior

    Bedrooms & bathrooms
    • Bedrooms: 3
    • Bathrooms: 2
    • Full bathrooms: 2
    Primary bedroom
    • Features: Ceiling Fan(s), En Suite Bathroom, Walk-In Closet(s)
    • Level: First
    • Area: 204 Square Feet
    • Dimensions: 12x17
    Bedroom 2
    • Features: Ceiling Fan(s), Built-in Closet
    • Level: First
    • Area: 144 Square Feet
    • Dimensions: 12x12
    Bedroom 3
    • Features: Ceiling Fan(s), Built-in Closet
    • Level: First
    • Area: 144 Square Feet
    • Dimensions: 12x12
    Primary bathroom
    • Features: Dual Sinks, Shower No Tub, Water Closet/Priv Toilet
    • Level: First
    • Area: 168 Square Feet
    • Dimensions: 12x14
    Bathroom 2
    • Features: Tub With Shower
    • Level: First
    • Area: 40 Square Feet
    • Dimensions: 5x8
    Dinette
    • Level: First
    • Area: 99 Square Feet
    • Dimensions: 11x9
    Dining room
    • Level: First
    • Area: 117 Square Feet
    • Dimensions: 13x9
    Great room
    • Level: First
    • Area: 432 Square Feet
    • Dimensions: 18x24
    Kitchen
    • Features: Ceiling Fan(s)
    • Level: First
    • Area: 108 Square Feet
    • Dimensions: 9x12
    Laundry
    • Level: First
    • Area: 40 Square Feet
    • Dimensions: 8x5
    Heating
    • Central
    Cooling
    • Central Air
    Appliances
    • Included: Dishwasher, Disposal, Dryer, Electric Water Heater, Microwave, Range, Refrigerator, Washer
    • Laundry: Electric Dryer Hookup, Laundry Room, Washer Hookup
    Features
    • Ceiling Fan(s), Coffered Ceiling(s)
    • Flooring: Tile
    • Doors: Sliding Doors
    • Has fireplace: No
    Interior area
    • Total structure area: 2,487
    • Total interior livable area: 1,834 sqft

    Property

    Parking
    • Total spaces: 2
    • Parking features: Garage - Attached
    • Attached garage spaces: 2
    • Details: Garage Dimensions: 18x21
    Features
    • Levels: One
    • Stories: 1
    • Exterior features: Irrigation System
    Lot
    • Size: 10,375 Square Feet
    Details
    • Parcel number: 0970173305
    • Zoning: RSF2
    • Special conditions: None

    Construction

    Type & style
    • Home type: SingleFamily
    • Property subtype: Single Family Residence
    Materials
    • Block, Stucco
    • Foundation: Slab
    • Roof: Shingle
    Condition
    • New construction: No
    • Year built: 2024
    Details
    • Builder model: Model 1840
    • Builder name: Zwiercan

    Utilities & green energy

    • Sewer: Public Sewer
    • Water: Public
    • Utilities for property: Cable Available, Electricity Connected, Phone Available, Public, Sewer Connected, Water Connected

    Community & HOA

    Community
    • Pet fee: $0 monthly
    • Subdivision: PORT CHARLOTTE SUB 36
    HOA
    • Has HOA: No
    Location
    • Region: North Port

    Financial & listing details

    • Price per square foot: $218/sqft
    • Tax assessed value: $335,100
    • Annual tax amount: $1,039
    • Date on market: 2/6/2025
    • Cumulative days on market: 47 days
    • Listing terms: Cash,Conventional,FHA,VA Loan
    • Ownership: Fee Simple
    • Total actual rent: 0
    • Electric utility on property: Yes
    • Road surface type: Paved

    Price history

    DateEventPrice
    5/16/2025Sold$399,900$218/sqft
    Source: Stellar MLS #D6140490 Report a problem
    3/25/2025Pending sale$399,900$218/sqft
    Source: Stellar MLS #D6140490 Report a problem
    3/17/2025Price change$399,900-4.8%$218/sqft
    Source: Stellar MLS #D6140490 Report a problem
    2/6/2025Listed for sale$420,000+1515.4%$229/sqft
    Source: Stellar MLS #D6140490 Report a problem
    1/25/2022Sold$26,000+333.3%$14/sqft
    Source: Public Record Report a problem
    10/21/2020Sold$6,000-7.7%$3/sqft
    Source: Agent Provided Report a problem
    6/16/2003Sold$6,500+160%$4/sqft
    Source: Public Record Report a problem
    6/26/1997Sold$2,500$1/sqft
    Source: Public Record Report a problem

    Public tax history

    YearProperty taxesTax assessment
    2025$5,910 +468.4%$335,100 +1731.1%
    2024$1,040 +35.6%$18,300 -22.1%
    2023$767 +59.9%$23,500 +296.4%
    2022$480 +20.9%$5,929 +10%
    2021$397 +3.5%$5,390 +10%
    2020$384 +0.6%$4,900 -2%
    2019$381 $5,000
    2018$381 $5,000 +18.1%
    2017$381 +8.8%$4,235 -18.6%
    2016$350 -2.3%$5,200 +48.6%
    2015$359 +2.4%$3,500 +9.7%
    2014$350 +4.1%$3,190
    2013$337 +37.4%$3,190 +10%
    2012$245 -0.6%$2,900 -12.1%
    2011$246 -2.8%$3,300 -10.8%
    2010$254 -26.3%$3,700 -31.5%
    2009$344 $5,400 -34.9%
    2008$344 -52.4%$8,300 -77.3%
    2007$722 $36,600 +0.8%
    2006-- $36,300 +18.6%
    2005-- $30,600 +260%
    2004$240 +43.4%$8,500 +88.9%
    2003$167 +0.2%$4,500
    2002$167 +3.9%$4,500
    2001$161 -0.5%$4,500
    2000$161 $4,500
    Find assessor info on the county website

    Neighborhood: 34291

    Nearby schools

    GreatSchools rating
    Schools provided by the listing agent
    • Elementary: Glenallen Elementary
    • Middle: Heron Creek Middle
    • High: North Port High

    Source: Stellar MLS. This data may not be complete. We recommend contacting the local school district to confirm school assignments for this home.

    Get a cash offer in 3 minutes
    Find out how much your home could sell for in as little as 3 minutes with a no-obligation cash offer.
    Estimated market value
    $380,900
    Get a cash offer in 3 minutes
    Find out how much your home could sell for in as little as 3 minutes with a no-obligation cash offer.
    Estimated market value
    $380,900