Skip main navigation
Sold for $415,000
  • $415,000

    1312 Waterford Dr, Edison, NJ 08817

    2beds
    1,034sqft
    Condominium
    Built in 1996
    -- sqft lot
    $423,300 Zestimate®
    $401/sqft
    $2,228 Estimated rent

    Home value

    $423,300

    $385,000 - $466,000

    $2,228/mo

    Zestimate® history
    Loading
    Loading...

    Owner options

    List your home for rent

    $2,228/mo

    Rent Zestimate®

    Find your next renter with Zillow Rental Manager. Plus, with online applications, you can quickly screen prospective tenants – for free.

    Learn more

    $2,228/mo

    Rent Zestimate®

    Refinance and save

    $2,871/mo

    Est. payment

    Refinancing to a lower rate could help reduce your monthly payments and save thousands over the life of the loan.

    See today's rates

    $2,871/mo

    Est. payment

    Explore your selling options

    Work with a Zillow partner agent

    Leverage their expertise and Zillow's premium Showcase listings to get your home seen by more buyers.

    Get started

    List with your own agent

    Get your home in front of millions of buyers by listing it on Zillow.

    Learn how to do it

    Sell it yourself

    Take full control of how buyers see your home on Zillow by listing For Sale by Owner (FSBO).

    List your home

    What's special

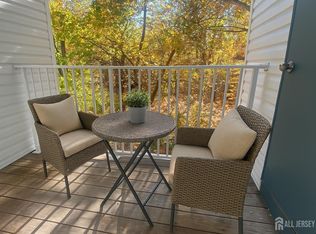
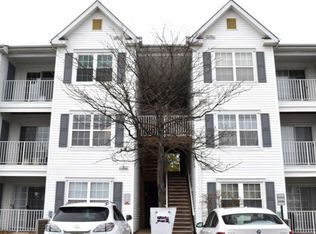
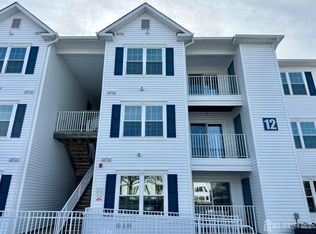
    Enjoy the charm of luxury condo living at Waterford. This lower level 2 bedroom, 2 full bath condo features tile flooring with radiant heat in living and dining room. Recessed lighting in living, dining and bedrooms. Porcelain flooring in the kitchen with granite counter top, marble backsplash, oak cabinets, copper brick accent wall and stainless steel appliances. Stove (2025) Dishwasher (2025). Led lighting above kitchen cabinets. Main bedroom features a walk-in california closet, onyx tile custom walk-in shower with handheld and rain shower head, glass shower door floor to ceiling, stone shower flooring, bombay chest sink and toto toilet. Additional full bath features marble flooring, artisan glass shower, tempered glass shower door, cast iron deep tub, 4 jet shower and rain shower head. Full size washer and dryer included. The anderson window tilts for cleaning. Additional storage with shelving in patio area. Alarm system with exterior cameras and ring doorbell. The location of this unit backs to a wooded area and has ramp access. Close to Edison and Metuchen train stations, malls, shopping, sports facilities and entertainment. Buyers must do their due diligence for taxes, HOA fees, restrictions and sq. footage. OFFER DEADLINE 6/18/25 @ 5:00 pm.

    Zillow last checked:

    Listing updated:

    Listed by:

    KATHLEEN BENNETT,

    RE/MAX FIRST REALTY, INC. 732-257-3500

    Source: All Jersey MLS,MLS#: 2513027RMLS Logo

    Facts & features

    Interior

    Bedrooms & bathrooms
    • Bedrooms: 2
    • Bathrooms: 2
    • Full bathrooms: 2
    Primary bedroom
    • Features: 1st Floor, Full Bath, Walk-In Closet(s)
    • Level: First
    Bathroom
    • Features: Stall Shower and Tub, Tub Shower, Stall Shower
    Dining room
    • Features: Dining L
    Kitchen
    • Features: Granite/Corian Countertops, Breakfast Bar, Kitchen Exhaust Fan, Not Eat-in Kitchen, Separate Dining Area
    Basement
    • Area: 0
    Heating
    • Radiant, Forced Air
    Cooling
    • Central Air
    Appliances
    • Included: Dishwasher, Dryer, Gas Range/Oven, Exhaust Fan, Microwave, Refrigerator, Washer, Kitchen Exhaust Fan, Gas Water Heater
    Features
    • Blinds, Security System, Entrance Foyer, 2 Bedrooms, Kitchen, Laundry Room, Living Room, Bath Main, Bath Second, Storage, Dining Room, Utility Room, None
    • Flooring: Ceramic Tile, Radiant, See Remarks
    • Windows: Blinds
    • Has basement: No
    • Has fireplace: No
    Interior area
    • Total structure area: 1,034
    • Total interior livable area: 1,034 sqft

    Property

    Parking
    • Parking features: Common, Open
    • Has uncovered spaces: Yes
    • Details: Oversized Vehicles Restricted
    Accessibility
    • Accessibility features: Ramp(s), Stall Shower, Wide Doorways
    Features
    • Levels: One, Ground Floor
    • Stories: 1
    • Patio & porch: Porch, Patio
    • Exterior features: Open Porch(es), Patio, Storage Shed
    • Has private pool: Yes
    • Pool features: Private, In Ground
    Lot
    • Features: Near Shopping, Near Train, Private, See Remarks
    Details
    • Additional structures: Shed(s)
    • Parcel number: 050005616000020000C0912

    Construction

    Type & style
    • Home type: Condo
    • Architectural style: Custom Development
    • Property subtype: Condominium
    Materials
    • Roof: Asphalt
    Condition
    • Year built: 1996

    Utilities & green energy

    • Gas: Natural Gas
    • Sewer: Public Sewer
    • Water: Public
    • Utilities for property: Underground Utilities

    Community & HOA

    Community
    • Features: Playground
    • Security: Security System
    HOA
    • Has HOA: Yes
    • Services included: Common Area Maintenance, Maintenance Structure, Reserve Fund, Snow Removal, Maintenance Grounds, Maintenance Fee
    • Additional fee info: Maintenance Expense: $343 Monthly
    Location
    • Region: Edison

    Financial & listing details

    • Price per square foot: $401/sqft
    • Tax assessed value: $96,300
    • Annual tax amount: $5,733
    • Date on market: 5/9/2025
    • Ownership: Condominium

    Price history

    DateEventPrice
    7/18/2025Sold$415,000+4%$401/sqft
    Source: All Jersey MLS #2513027R Report a problem
    6/26/2025Contingent$399,000$386/sqft
    Source: All Jersey MLS #2513027R Report a problem
    6/9/2025Price change$399,000-7.2%$386/sqft
    Source: All Jersey MLS #2513027R Report a problem
    5/22/2025Price change$430,000-2.3%$416/sqft
    Source: All Jersey MLS #2513027R Report a problem
    5/10/2025Listed for sale$440,000+368.1%$426/sqft
    Source: All Jersey MLS #2513027R Report a problem
    4/3/1996Sold$93,990$91/sqft
    Source: Public Record Report a problem

    Public tax history

    YearProperty taxesTax assessment
    2025$5,520 $96,300
    2024$5,520 +0.5%$96,300
    2023$5,492 0%$96,300
    2022$5,494 +0.4%$96,300
    2021$5,473 +1%$96,300
    2020$5,421 +6.8%$96,300
    2019$5,077 $96,300
    2018$5,077 +4.3%$96,300
    2017$4,869 +3.9%$96,300
    2016$4,684 +2.9%$96,300
    2015$4,551 +3.3%$96,300
    2014$4,407 +1%$96,300
    2013$4,361 +1.1%$96,300
    2012$4,312 +5.6%$96,300
    2011$4,082 +2.7%$96,300
    2010$3,975 +4.6%$96,300
    2009$3,799 $96,300
    2008-- $96,300
    2007$12,477 +1.4%$96,300
    2006$12,308 +2.5%$96,300
    2005$12,009 $96,300
    2004-- $96,300
    2003-- $96,300
    2002-- $96,300
    2001-- $96,300
    Find assessor info on the county website

    Neighborhood: New Durham

    Nearby schools

    GreatSchools rating
    Get a cash offer in 3 minutes
    Find out how much your home could sell for in as little as 3 minutes with a no-obligation cash offer.
    Estimated market value
    $423,300
    Get a cash offer in 3 minutes
    Find out how much your home could sell for in as little as 3 minutes with a no-obligation cash offer.
    Estimated market value
    $423,300