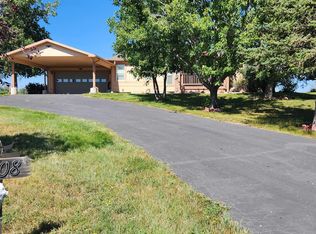
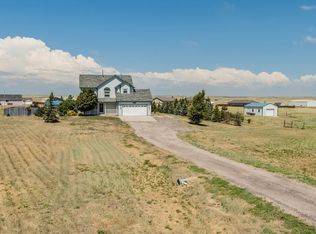
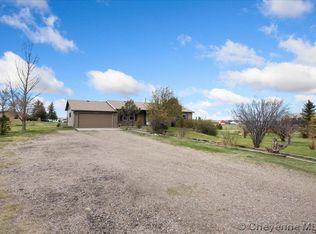
1312 Weatherby Dr, Cheyenne, WY 82007
Home value
$557,500
$530,000 - $585,000
$2,872/mo
Owner options
$2,872/mo
Rent Zestimate®
Find your next renter with Zillow Rental Manager. Plus, with online applications, you can quickly screen prospective tenants – for free.
$2,872/mo
Rent Zestimate®
Refinancing to a lower rate could help reduce your monthly payments and save thousands over the life of the loan.
Explore your selling options
Work with a Zillow partner agent
Leverage their expertise and Zillow's premium Showcase listings to get your home seen by more buyers.
Get startedList with your own agent
Get your home in front of millions of buyers by listing it on Zillow.
Learn how to do itSell it yourself
Take full control of how buyers see your home on Zillow by listing For Sale by Owner (FSBO).
List your homeWhat's special
Zillow last checked:
Listing updated:
Stephanie Dalton 307-275-5897,
Keller Williams Realty Frontier
Ashlee Martindale
Coldwell Banker, The Property Exchange
Facts & features
Interior
Bedrooms & bathrooms
- Bedrooms: 4
- Bathrooms: 4
- Full bathrooms: 2
- 3/4 bathrooms: 1
- 1/2 bathrooms: 1
- Main level bathrooms: 1
Primary bedroom
- Level: Upper
- Area: 204
- Dimensions: 17 x 12
Bedroom 2
- Level: Upper
- Area: 110
- Dimensions: 11 x 10
Bedroom 3
- Level: Upper
- Area: 110
- Dimensions: 11 x 10
Bedroom 4
- Level: Basement
- Area: 150
- Dimensions: 15 x 10
Bathroom 1
- Features: 1/2
- Level: Main
Bathroom 2
- Features: Full
- Level: Upper
Bathroom 3
- Features: Full
- Level: Upper
Bathroom 4
- Features: 3/4
- Level: Basement
Dining room
- Level: Main
- Area: 130
- Dimensions: 13 x 10
Family room
- Level: Basement
- Area: 273
- Dimensions: 21 x 13
Kitchen
- Level: Main
- Area: 228
- Dimensions: 19 x 12
Living room
- Level: Main
- Area: 252
- Dimensions: 18 x 14
Basement
- Area: 874
Heating
- Forced Air, Natural Gas
Cooling
- None
Appliances
- Included: Dishwasher, Disposal, Microwave, Range, Refrigerator
- Laundry: Main Level
Features
- Den/Study/Office, Eat-in Kitchen, Pantry, Separate Dining, Walk-In Closet(s), Stained Natural Trim, Granite Counters
- Flooring: Hardwood, Tile
- Doors: Storm Door(s)
- Windows: Storm Window(s), Thermal Windows
- Basement: Sump Pump,Finished
- Number of fireplaces: 1
- Fireplace features: One, Gas
Interior area
- Total structure area: 2,572
- Total interior livable area: 2,572 sqft
- Finished area above ground: 1,698
Property
Parking
- Total spaces: 2
- Parking features: 2 Car Attached, RV Access/Parking
- Attached garage spaces: 2
Accessibility
- Accessibility features: Bathroom bars
Features
- Levels: Two
- Stories: 2
- Patio & porch: Patio, Covered Patio, Covered Porch
- Fencing: Back Yard,Fenced
Lot
- Size: 2.17 Acres
- Dimensions: 94,525
- Features: Front Yard Sod/Grass, Drip Irrigation System, Native Plants, Pasture
Details
- Additional structures: Utility Shed
- Parcel number: 13663040600400
- Special conditions: Arms Length Sale
- Horses can be raised: Yes
Construction
Type & style
- Home type: SingleFamily
- Property subtype: Rural Residential, Residential
Materials
- Brick, Wood/Hardboard
- Foundation: Basement
- Roof: Composition/Asphalt
Condition
- New construction: No
- Year built: 1995
Utilities & green energy
- Electric: Black Hills Energy
- Gas: Black Hills Energy
- Sewer: Septic Tank
- Water: Community Water/Well
- Utilities for property: Cable Connected
Green energy
- Energy efficient items: Energy Star Appliances, Thermostat, High Effic. HVAC 95% +, Ceiling Fan
Community & HOA
Community
- Security: Radon Mitigation System
- Subdivision: Winchester Hill
HOA
- Services included: None
Location
- Region: Cheyenne
Financial & listing details
- Tax assessed value: $376,628
- Annual tax amount: $2,598
- Date on market: 7/6/2023
- Listing agreement: N
- Listing terms: Cash,Conventional,FHA,VA Loan
- Inclusions: Dishwasher, Disposal, Microwave, Range/Oven, Refrigerator, Window Coverings
- Exclusions: N
Price history
| Date | Event | Price |
|---|---|---|
| 8/25/2023 | Sold | -- |
Source: | ||
| 7/16/2023 | Pending sale | $485,000$189/sqft |
Source: | ||
| 7/6/2023 | Listed for sale | $485,000+85.1%$189/sqft |
Source: | ||
| 10/1/2010 | Sold | -- |
Source: | ||
| 7/1/2010 | Listed for sale | $262,000$102/sqft |
Source: Visual Tour #45448 Report a problem | ||
| 6/27/2007 | Sold | -- |
Source: | ||
Public tax history
| Year | Property taxes | Tax assessment |
|---|---|---|
| 2025 | $2,345 -24.2% | $35,780 -22.3% |
| 2024 | $3,093 +3.8% | $46,056 +3.7% |
| 2023 | $2,979 +14.7% | $44,429 +17.4% |
| 2022 | $2,598 +23.9% | $37,835 +25.5% |
| 2021 | $2,098 +4.5% | $30,142 +1.4% |
| 2020 | $2,007 +3.9% | $29,739 +3.4% |
| 2019 | $1,933 +4.2% | $28,759 +3.1% |
| 2018 | $1,855 +1.3% | $27,888 +2.3% |
| 2017 | $1,832 +1.5% | $27,270 +1.5% |
| 2016 | $1,805 | $26,859 +17.7% |
| 2015 | $1,805 +17.4% | $22,814 +0.4% |
| 2014 | $1,538 | $22,717 +3.3% |
| 2013 | -- | $21,983 +0.2% |
| 2012 | -- | $21,941 -1.5% |
| 2011 | -- | $22,274 +12% |
| 2010 | -- | $19,880 -2.7% |
| 2009 | -- | $20,435 +21.5% |
| 2005 | -- | $16,821 +6% |
| 2004 | -- | $15,872 +2.4% |
| 2003 | -- | $15,498 -0.5% |
| 2002 | -- | $15,573 +7.9% |
| 2001 | -- | $14,432 |
Neighborhood: 82007
Nearby homes
- $--3 bd2 ba1.4k sqft1308 Weatherby Dr, Cheyenne, WY 82007Sold

- $555,3003 bd4 ba2.2k sqft1320 Weatherby Dr, Cheyenne, WY 82007Off Market

- $455,300-- bd2 ba1.2k sqft1257 Dayshia Ln, Cheyenne, WY 82007Off Market
- $--4 bd3 ba2.3k sqft1216 Weatherby Dr, Cheyenne, WY 82007Sold

- $352,300-- bd-- ba1.8k sqft1307 Weatherby Dr, Cheyenne, WY 82007Off Market
- $486,3003 bd2 ba1.9k sqft1410 Weatherby Dr, Cheyenne, WY 82007Off Market
- $696,1005 bd3 ba3.4k sqft1301 Dayshia Ln, Cheyenne, WY 82007Off Market
- $520,4003 bd2 ba2.7k sqft1209 Dayshia Ln, Cheyenne, WY 82007Off Market
Nearby schools
GreatSchools rating
- 4/10Afflerbach Elementary SchoolGrades: PK-6Distance: 1.7 mi
- 2/10Johnson Junior High SchoolGrades: 7-8Distance: 3.1 mi
- 2/10South High SchoolGrades: 9-12Distance: 2.9 mi
Sell for more on Zillow
- Wyoming
- Laramie County
- Cheyenne
- 82007
- 1312 Weatherby Dr