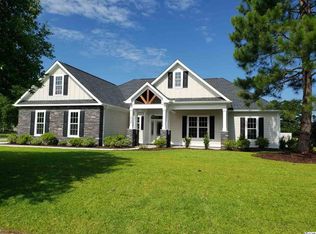
Welcome to 1312 Whooping Crane Drive! Designed for elevated everyday living, this low country style modern farmhouse in Wild Wing Plantation sits on a 0.52-acre homesite overlooking a peaceful pond. Light-filled living spaces feature 10-foot ceilings throughout, soaring 12-foot ceilings in the great room and kitchen, and an elegant black-and-white design anchored by a natural gas diverted fireplace with real wood mantle and floating shelves. The open-concept layout offers 3 bedrooms + upstairs flex/bonus room, 3.5 baths, and an oversized storage area above the attached 2-car side load garage. Construction quality is enhanced with 2x6 framing and tile shower walls in all full baths. 8ft doors throughout. Smart home features include outlets and brackets for wall-mounted TVs in every room, smart thermostats, and a Blink security system, which is transferable if desired. Three zone HVAC system with a mini split installed in the upstairs bonus room/fourth bedroom. The chef's kitchen showcases top-of-the-line Italian-made Bertazzoni appliances, quartz countertops, work island/breakfast bar, pantry, and soft-close cabinetry throughout, all flowing seamlessly into the great room for effortless entertaining. The spacious primary suite features a walk-in closet and a thoughtfully designed bath with quartz countertops, double sinks, powder station, and two separate water lines for the shower. Step outside to your private backyard oasis, complete with an enclosed lanai 10x20 saltwater pool (heated & cooled), a natural gas outdoor full kitchen with multiple burners & a rotisserie, two outdoor TVs that convey, and roll-down sunshades on the rear porch. Lush zoysia grass is maintained by a 10-zone sprinkler system, all enclosed by a new backyard fence installed March 2026. Wild Wing Plantation Residents enjoy top of the line amenities including a community pool, clubhouse, tennis courts, playground, basketball court, RV/Boat Storage, and premier golf. Easy access to Myrtle Beach's dining, shopping, medical facilities, Tanger Outlets, Myrtle Beach Intl Airport, and all the attractions Myrtle Beach has to offer! Reach out to the listing agent today to schedule a private tour of 1312 Whooping Crane Drive.
For sale
Price cut: $15K (8/19)
$960,000
1312 Whooping Crane Dr., Conway, SC 29526
3beds
2,651sqft
Single Family Residence
Built in 2024
0.52 Acres Lot
$927,600 Zestimate®
$362/sqft
$135/mo HOA
What's special
Open-concept layoutEnclosed lanaiSmart thermostatsQuartz countertopsPrivate backyard oasisLight-filled living spacesSoft-close cabinetry throughout
- 52 days
- 1,097
- 76
Zillow last checked:
Listing updated:
Listed by:
Kent Covington Office:843-650-0998,
CB Sea Coast Advantage MI
Source: CCAR,MLS#: 2617274 Originating MLS: Coastal Carolinas Association of Realtors
Originating MLS: Coastal Carolinas Association of RealtorsFacts & features
Interior
Bedrooms & bathrooms
- Bedrooms: 3
- Bathrooms: 4
- Full bathrooms: 3
- 1/2 bathrooms: 1
Rooms
- Room types: Bathroom, Foyer, Screened Porch, Utility Room
Primary bedroom
- Features: Ceiling Fan(s), Main Level Primary, Sitting Area in Primary, Walk-In Closet(s)
- Level: First
Primary bathroom
- Features: Dual Sinks, Separate Shower, Vanity
Dining room
- Features: Kitchen/Dining Combo, Vaulted Ceiling(s)
Family room
- Features: Ceiling Fan(s), Fireplace
Kitchen
- Features: Breakfast Bar, Breakfast Area, Dishwasher, Kitchen Exhaust Fan, Kitchen Island, Pantry, Stainless Steel Appliances, Solid Surface Counters
Other
- Features: Bedroom on Main Level, Entrance Foyer, Utility Room
Heating
- Central, Electric
Cooling
- Central Air
Appliances
- Included: Dishwasher, Disposal, Microwave, Range, Refrigerator, Range Hood
- Laundry: Washer Hookup
Features
- Ceiling Fan(s), Dual Sinks, Fireplace, Main Level Primary, Sitting Area in Primary, Split Bedrooms, Separate Shower, Vanity, Walk-In Closet(s), Window Treatments, Breakfast Bar, Bedroom on Main Level, Breakfast Area, Entrance Foyer, Kitchen Island, Stainless Steel Appliances, Solid Surface Counters
- Flooring: Vinyl
- Windows: Window Treatments
- Has fireplace: Yes
Interior area
- Total structure area: 4,536
- Total interior livable area: 2,651 sqft
Video & virtual tour
Property
Parking
- Total spaces: 8
- Parking features: Attached, Two Car Garage, Garage, Garage Door Opener
- Attached garage spaces: 2
Features
- Levels: One and One Half
- Stories: 1.5
- Patio & porch: Rear Porch, Front Porch, Porch, Screened
- Exterior features: Fence, Handicap Accessible, Sprinkler/Irrigation, Outdoor Kitchen, Pool, Porch
- Has private pool: Yes
- Pool features: Community, In Ground, Outdoor Pool
- On waterfront: Yes
- Waterfront features: Pond
Lot
- Size: 0.52 Acres
- Features: Near Golf Course, Irregular Lot, Lake Front, Pond on Lot, Rectangular, Rectangular Lot
Details
- Additional parcels included: ,
- Parcel number: 38409010002
- Zoning: res
- Special conditions: None
Construction
Type & style
- Home type: SingleFamily
- Property subtype: Single Family Residence
Materials
- HardiPlank Type
- Foundation: Slab
Condition
- Resale
- Year built: 2024
Utilities & green energy
- Water: Public
- Utilities for property: Cable Available, Electricity Available, Sewer Available, Underground Utilities, Water Available
Community & HOA
Community
- Features: Clubhouse, Recreation Area, Tennis Court(s), Golf, Long Term Rental Allowed, Pool
- Subdivision: Wild Wing Plantation
HOA
- Has HOA: Yes
- Amenities included: Clubhouse, Pet Restrictions, Tennis Court(s)
- Services included: Common Areas, Legal/Accounting, Pool(s), Recreation Facilities
- HOA fee: $135 monthly
Location
- Region: Conway
Financial & listing details
- Price per square foot: $362/sqft
- Date on market: 7/9/2026
- Listing terms: Cash,Conventional
- Electric utility on property: Yes
Estimated market value
$927,600
$881,000 - $974,000
$2,933/mo
Price history
| Date | Event | Price |
|---|---|---|
| 8/19/2026 | Price change | $960,000-1.5%$362/sqft |
Source:  CCAR #2617274 Report a problem CCAR #2617274 Report a problem | ||
| 7/9/2026 | Listed for sale | $975,000-17%$368/sqft |
Source: CCAR #2617274 Report a problem | ||
| 9/26/2025 | Listing removed | $1,175,000$443/sqft |
Source: CCAR #2507451 Report a problem | ||
| 6/2/2025 | Price change | $1,175,000-2.1%$443/sqft |
Source: CCAR #2507451 Report a problem | ||
| 3/26/2025 | Listed for sale | $1,200,000+705.9%$453/sqft |
Source: CCAR #2507451 Report a problem | ||
| 3/27/2023 | Listing removed | $148,900$56/sqft |
Source: CCAR #2222886 Report a problem | ||
| 11/7/2022 | Price change | $148,900-3.2%$56/sqft |
Source: CCAR #2222886 Report a problem | ||
| 10/17/2022 | Price change | $153,900+3.3%$58/sqft |
Source: CCAR #2222886 Report a problem | ||
| 10/5/2022 | Price change | $149,000-3.9%$56/sqft |
Source: Owner Report a problem | ||
| 9/15/2022 | Price change | $155,000-2.5%$58/sqft |
Source: Owner Report a problem | ||
| 8/2/2022 | Price change | $159,000-4.2%$60/sqft |
Source: Owner Report a problem | ||
| 6/13/2022 | Price change | $166,000-1.2%$63/sqft |
Source: Owner Report a problem | ||
| 5/23/2022 | Listed for sale | $168,000+17.5%$63/sqft |
Source: Owner Report a problem | ||
| 1/20/2022 | Sold | $143,000-7.7%$54/sqft |
Source: CCAR #2102226 Report a problem | ||
| 12/18/2021 | Pending sale | $154,900$58/sqft |
Source: CCAR #2102226 Report a problem | ||
| 9/14/2021 | Price change | $154,900-2.6%$58/sqft |
Source: CCAR #2102226 Report a problem | ||
| 7/12/2021 | Price change | $159,000-5.9%$60/sqft |
Source: CCAR #2102226 Report a problem | ||
| 3/15/2021 | Listed for sale | $169,000$64/sqft |
Source: CCAR #2102226 Report a problem | ||
| 2/13/2021 | Pending sale | $169,000$64/sqft |
Source: CCAR #2102226 Report a problem | ||
| 1/30/2021 | Listed for sale | $169,000$64/sqft |
Source: CCAR #2102226 Report a problem | ||
Public tax history
Tax history is unavailable.
Monthly payment
Est. payment
Payment breakdown
Explore the cost of this home by adjusting the details. Changes won't be saved.Climate risks
Neighborhood: 29526
Nearby schools
Schools provided by the listing agent
- Elementary: Carolina Forest Elementary School
- Middle: Ten Oaks Middle
- High: Carolina Forest High School
Source: CCAR. This data may not be complete. We recommend contacting the local school district to confirm school assignments for this home.
- $895,0004 bd4 ba2.6k sqft1312 Whoopingcrane Dr, Conway, SC 29526Off Market
- $535,9004 bd4 ba2.2k sqft1028 Whooping Crane Dr, Wild Wing Plantation Conway, SC 29526Off Market
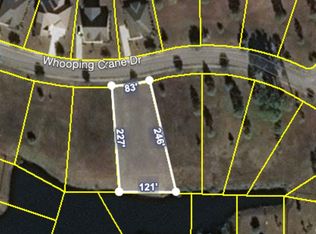
- $---- bd-- ba-- sqft1316 Whooping Crane Dr, Conway, SC 29526Off Market
- $582,9000.55 acres1316 Whoopingcrane Dr, Conway, SC 29526Off Market
Similar homes
- $964,5005 bd4 ba3.4k sqft1838 Wood Stork Dr., Conway, SC 29526For Sale
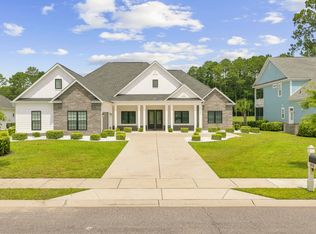
 MLS ID #2619135, Lynette C Gilliland, Ocean Bay Real Estate. CCAR
 - $975,9004 bd4 ba3.4k sqft1004 Whooping Crane Dr., Conway, SC 29526For Sale
 MLS ID #2616680, Adam Levy, Century 21 The Harrelson Group. CCAR
 - $849,0004 bd4 ba2.9k sqft3030 Wildhorse Circle, Conway, SC 29526For Sale
 MLS ID #2618427, Austin S Guyton, Dunes Realty Group. CCAR
 - $1,125,0003 bd2 ba2k sqft4337 Highway 65, Conway, SC 29526For Sale
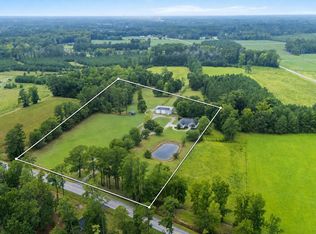 MLS ID #2618587, Jason T Ellis, JTE Real Estate. CCAR
 - $874,9004 bd5 ba3.1k sqft5727 Pauley Swamp Rd., Conway, SC 29527For SaleMLS ID #2618634, Steven T Koleno, Beycome Brokerage Realty LLC. CCAR
- $824,9004 bd4 ba3.1k sqft994 Folly Rd., Myrtle Beach, SC 29588For SaleMLS ID #2620784, Sollecito Advantage Group, CB Sea Coast Advantage MI. CCAR
- $569,0004 bd4 ba2.4k sqft1035 Martin Ln., Conway, SC 29526New ConstructionMLS ID #2613450, Ford Duncan, Duncan Group Properties. CCAR
- $649,9004 bd3 ba2.4k sqft413 Seabury Ln., Myrtle Beach, SC 29579For SaleMLS ID #2621060, Lewis Living Team, INNOVATE Real Estate. CCAR
- $770,0004 bd4 ba3k sqft404 Rose Fountain Dr., Myrtle Beach, SC 29579For SaleMLS ID #2618849, Jeanette Denney, Greyfeather Group EXP Realty. CCAR
- $845,0004 bd4 ba3.8k sqft272 Starlit Way, Myrtle Beach, SC 29579For SaleMLS ID #2613187, Blue Mahi Real Estate Team, INNOVATE Real Estate. CCAR
- $598,0005 bd4 ba3.2k sqft3258 Moss Bridge Ln., Myrtle Beach, SC 29579For SaleMLS ID #2621037, Alysia B Stern, INNOVATE Real Estate. CCAR
- $915,0005 bd4 ba3.4k sqft801 Lesabre Loop, Myrtle Beach, SC 29579For SaleMLS ID #2613739, Jerry D String, Realty ONE Group DocksideSouth. CCAR
- $587,5004 bd3 ba2.6k sqft5001 Azul Loop, Myrtle Beach, SC 29579For SaleMLS ID #2621108, Jennifer R Burgess, JTE Real Estate. CCAR
- $770,0004 bd4 ba3.5k sqft875 Waterbridge Blvd., Myrtle Beach, SC 29579For SaleMLS ID #2619996, Coastal Carolina Group, INNOVATE Real Estate. CCAR
- $1,250,0004 bd4 ba3.4k sqft480 Starlit Way, Myrtle Beach, SC 29579For SaleMLS ID #2620832, Donna D Totton, HIGHGARDEN REAL ESTATE. CCAR
- $510,0003 bd4 ba1.9k sqft2487 Long Ave., Conway, SC 29526For SaleMLS ID #2616032, Cynthia Greene, Oasis Realty Collective. CCAR
- $1,200,0004 bd4 ba3.5k sqft863 Waterbridge Blvd., Myrtle Beach, SC 29579For SaleMLS ID #2620084, Jason T Ellis, JTE Real Estate. CCAR
- $779,5005 bd4 ba3.9k sqft438 Seabury Ln., Myrtle Beach, SC 29579For SaleMLS ID #2617230, Lewis Living Team, INNOVATE Real Estate. CCAR
- $549,9006 bd4 ba2.8k sqft5196 Country Pine Dr. #Clear pond, Myrtle Beach, SC 29579For SaleMLS ID #2618137, Vicki M Calviera, Realty ONE Group Dockside. CCAR
- $784,0005 bd4 ba3k sqft1704 N Highgrove Ct., Myrtle Beach, SC 29575For SaleMLS ID #2620425, Britni Gaddy, BHHS Coastal Real Estate. CCAR
