Skip main navigation
Off market
  • Tax assessed value
    $285,300

    1312 Willow Springs Dr, Johnson City, TN 37604

    4beds
    3,572sqft
    SingleFamily
    Built in 2016
    3,484 Square Feet Lot
    $-- Zestimate®
    $80/sqft
    $2,571 Estimated rent

    Home value

    Not available

    Estimated sales range

    Not available

    $2,571/mo

    Zestimate® history
    Loading
    Loading...

    Owner options

    List your home for rent

    $2,571/mo

    Rent Zestimate®

    Find your next renter with Zillow Rental Manager. Plus, with online applications, you can quickly screen prospective tenants – for free.

    Learn more

    $2,571/mo

    Rent Zestimate®

    Refinance and save

    $1,666/mo

    Est. payment

    Refinancing to a lower rate could help reduce your monthly payments and save thousands over the life of the loan.

    See today's rates

    $1,666/mo

    Est. payment

    Explore your selling options

    Work with a Zillow partner agent

    Leverage their expertise and Zillow's premium Showcase listings to get your home seen by more buyers.

    Get started

    List with your own agent

    Get your home in front of millions of buyers by listing it on Zillow.

    Learn how to do it

    Sell it yourself

    Take full control of how buyers see your home on Zillow by listing For Sale by Owner (FSBO).

    List your home

    What's special

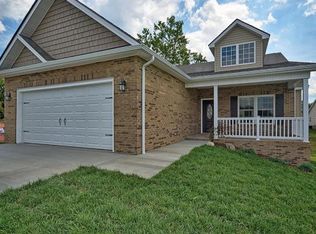
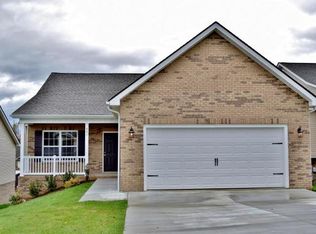
    No detail has been spared in this 4/3 home that is loaded with upgrades. Vaulted living room with fireplace and beautiful hardwoods. The large kitchen opens to breakfast area and is sure to impress with its extensive cabinetry and granite counter tops. Whirlpool appliances, and charming bar area. Luxurious master en suite showcases trey ceiling, ample walk in closet and shower. This is an Orth Home- ''Maple'' Model patio home designed to cater to a relaxed worry free lifestyle. The Cottages at Willow Springs will spoil you its numerous amenities including a cool clubhouse, heated pool, fitness center, and groovy social area! Home warranty included. Information deemed reliable but requires buyer's verification. Listing agent must accompany, Pet on premises. Showing Time and text agent to confirm showing appointment. Finished basement offers a second living room, bathroom and bedroom with separate office space and workshop. Walk out to screened in porch.

    This property is not currently displayed as for sale or rent on Zillow. This may be different from what's on other websites or public sources.
    Facts & features

    Interior

    Bedrooms & bathrooms
    • Bedrooms: 4
    • Bathrooms: 3
    • Full bathrooms: 3
    Heating
    • Forced air, Heat pump, Electric
    Cooling
    • Central
    Appliances
    • Included: Dishwasher, Garbage disposal, Microwave, Range / Oven, Refrigerator
    • Laundry: Laundry Room, Washer Hookup, Electric Dryer Hookup
    Features
    • Walk-In Closet(s), Workshop, Master Bedroom, Granite Counters, Open Floorplan, Bonus Room, Master Bathroom, Sunroom-Heated
    • Flooring: Tile, Carpet, Hardwood
    • Windows: Insulated Windows, Window Treatment-Some
    • Basement: Finished
    • Has fireplace: Yes
    • Fireplace features: Living Room, Gas Log
    Interior area
    • Total interior livable area: 3,572 sqft

    Property

    Parking
    • Total spaces: 2
    • Parking features: Garage - Attached
    Features
    • Patio & porch: Porch, Covered, Screened, Back, Rear Patio
    • Exterior features: Brick
    • Pool features: Community
    • Has view: Yes
    • View description: Mountain
    Lot
    • Size: 3,484 Square Feet
    • Features: Sloped
    Details
    • Parcel number: 090061EJ06300C
    • Zoning description: Residential

    Construction

    Type & style
    • Home type: SingleFamily
    • Architectural style: Cottage
    Materials
    • Foundation: Footing
    • Roof: Composition
    Condition
    • Above average
    • Year built: 2016

    Utilities & green energy

    • Water: Public
    • Utilities for property: Cable Connected

    Community & HOA

    Location
    • Region: Johnson City

    Financial & listing details

    • Price per square foot: $80/sqft
    • Tax assessed value: $285,300
    • Annual tax amount: $3,045

    Price history

    DateEventPrice
    4/13/2020Sold$313,000-7.6%$88/sqft
    Source: TVRMLS #9904806 Report a problem
    2/28/2020Pending sale$338,900$95/sqft
    Source: The Wilson Agency #9904806 Report a problem
    2/18/2020Listed for sale$338,900+23.3%$95/sqft
    Source: The Wilson Agency #9904806 Report a problem
    6/30/2016Sold$274,900-5.2%$77/sqft
    Source: TVRMLS #371144 Report a problem
    12/13/2015Listed for sale$289,900-20%$81/sqft
    Source: RE/MAX CHECKMATE INC REALTORS #371144 Report a problem
    11/13/2012Sold$362,500$101/sqft
    Source: Agent Provided Report a problem

    Public tax history

    YearProperty taxesTax assessment
    2016$3,045 +2097.4%$71,325 +1881.3%
    2015$139 +6.9%$3,600
    2014$130 $3,600
    2013-- $3,600 +44%
    2011$87 +0.9%$2,500
    2010$86 $2,500
    Find assessor info on the county website

    Neighborhood: 37604

    Nearby schools

    GreatSchools rating
    Schools provided by the listing agent
    • Elementary: Cherokee
    • Middle: Indian Trail
    • High: Science Hill

    Source: The MLS. This data may not be complete. We recommend contacting the local school district to confirm school assignments for this home.

    Get pre-qualified for a loan
    At Zillow Home Loans, we can pre-qualify you in as little as 5 minutes with no impact to your credit score.

    An equal housing lender. NMLS #10287.
