One or more photo(s) has been virtually staged. Attention golfers, car enthusiasts, and land lovers! This custom built, golf front custom home on in Tuscawilla (Winter Springs Fl) with six car garage and huge fenced backyard could be the perfect fit for you! Unusual for a home of this age and caliber, there is no mandatory homeowners association. What a great place for a family of any size, multi-generational household and those who like to entertain! As a bonus, the added detached 3-car garage (built in 2020) offers the potential for conversion into an in-law suite, private office, home gym, etc. Rest at ease with new roofs (2020)and a brand new A/C. Walk out your backyard gate for a round of golf, or swim in the beautiful screened solar heated private pool (perfect for swimming laps). Add a fire pit to the pristine back lawn to enjoy cool evenings under the beautiful moon and stars. Jump in your golf cart and head to the Tuscawilla country club with restaurant and bar, gym, golf, tennis, and Jr Olympic pool. This home is also conveniently located within walking or golf cart distance to a popular neighborhood restaurant, two amazing parks, a nature trail and bike trail. Inside, this home has so much to offer with its inviting front entry, high ceiling, expansive master suite, three-way split bedrooms downstairs plus upstairs bedroom and bath and a handsome study or 6th bedroom. The heart of the home is the kitchen with granite countertops, ample cabinet storage, a large walk-in pantry, bar seating plus a cheery nook with mitered glass window. The traditional style floor plan is enhanced by 8’ doors, 6” baseboards, and plenty of windows and glass transoms that flood the home with natural light. Storage and other conveniences are abundant not only in the kitchen, but also in the spacious laundry room with quality cabinetry. The layout includes a private downstairs guest suite, another wing with two large bedrooms sharing a Jack and Jill bath. Upstairs, the fifth bedroom with full bath and walk in closet provides a peaceful retreat. Enjoy beautiful views from the primary bedroom that has plenty of space for large furniture and is a luxurious haven with a sitting area, an expansive walk-in closet, and a beautifully appointed bathroom. The adjacent study with closet can also be used as a nursery, or 6th bedroom. To summarize, this home is a unique blend of convenience, style and space with amazing appreciation value. Opportunity is knocking—open the door to your dream home!
Sold for $1,050,000
$1,050,000
1312 Winter Springs Blvd, Winter Springs, FL 32708
6beds
3,247sqft
Single Family Residence
Built in 1997
0.51 Acres Lot
$1,021,500 Zestimate®
$323/sqft
$4,344 Estimated rent
Home value
$1,021,500
$930,000 - $1.12M
$4,344/mo
Zestimate® history
Owner options
List your home for rent
$4,344/mo
Rent Zestimate®
Find your next renter with Zillow Rental Manager. Plus, with online applications, you can quickly screen prospective tenants – for free.
$4,344/mo
Rent Zestimate®
Refinance and save
$7,021/mo
Est. payment
Refinancing to a lower rate could help reduce your monthly payments and save thousands over the life of the loan.
$7,021/mo
Est. payment
Explore your selling options
Work with a Zillow partner agent
Leverage their expertise and Zillow's premium Showcase listings to get your home seen by more buyers.
Get startedList with your own agent
Get your home in front of millions of buyers by listing it on Zillow.
Learn how to do itSell it yourself
Take full control of how buyers see your home on Zillow by listing For Sale by Owner (FSBO).
List your homeWhat's special
Six car garageHigh ceilingBeautifully appointed bathroomSpacious laundry roomPlenty of windowsJack and jill bathAdjacent study
Zillow last checked:
Listing updated:
Listed by:
Kim Coburn 407-341-1324,
RE/MAX TOWN & COUNTRY REALTY 407-695-2066
Bought with:
Delaney Heidenescher, 3549767
CREEGAN GROUP
Source: Stellar MLS,MLS#: O6280664 Originating MLS: Orlando Regional
Originating MLS: Orlando Regional
Facts & features
Interior
Bedrooms & bathrooms
- Bedrooms: 6
- Bathrooms: 4
- Full bathrooms: 4
Rooms
- Room types: Bonus Room, Den/Library/Office, Family Room, Florida Room, Dining Room, Living Room, Garage Apartment, Utility Room
Primary bedroom
- Features: Walk-In Closet(s)
- Level: First
- Area: 304 Square Feet
- Dimensions: 19x16
Bedroom 2
- Features: Built-in Closet
- Level: First
- Area: 132 Square Feet
- Dimensions: 12x11
Bedroom 3
- Features: Built-in Closet
- Level: First
- Area: 156 Square Feet
- Dimensions: 13x12
Bedroom 4
- Features: Built-in Closet
- Level: First
- Area: 132 Square Feet
- Dimensions: 12x11
Bedroom 5
- Features: Walk-In Closet(s)
- Level: Second
- Area: 143 Square Feet
- Dimensions: 13x11
Dining room
- Level: First
- Area: 156 Square Feet
- Dimensions: 13x12
Family room
- Level: First
- Area: 300 Square Feet
- Dimensions: 20x15
Kitchen
- Level: First
- Area: 299 Square Feet
- Dimensions: 23x13
Living room
- Level: First
- Area: 182 Square Feet
- Dimensions: 14x13
Office
- Level: First
- Area: 182 Square Feet
- Dimensions: 14x13
Heating
- Central, Zoned
Cooling
- Central Air, Zoned
Appliances
- Included: Cooktop, Dishwasher, Disposal, Dryer, Microwave, Range, Refrigerator, Washer
- Laundry: Inside, Laundry Room
Features
- Built-in Features, Cathedral Ceiling(s), Ceiling Fan(s), Crown Molding, Eating Space In Kitchen, High Ceilings, Kitchen/Family Room Combo, Open Floorplan, Primary Bedroom Main Floor, Solid Wood Cabinets, Split Bedroom, Stone Counters, Vaulted Ceiling(s), Walk-In Closet(s)
- Flooring: Carpet, Ceramic Tile, Hardwood
- Doors: French Doors, Sliding Doors
- Has fireplace: Yes
- Fireplace features: Family Room, Wood Burning
Interior area
- Total structure area: 5,025
- Total interior livable area: 3,247 sqft
Property
Parking
- Total spaces: 6
- Parking features: Circular Driveway, Garage Door Opener, Garage Faces Side, Oversized, RV Garage
- Attached garage spaces: 6
- Has uncovered spaces: Yes
Features
- Levels: Two
- Stories: 2
- Patio & porch: Covered, Deck, Enclosed, Patio, Porch, Rear Porch, Screened
- Exterior features: Irrigation System, Lighting, Rain Gutters, Sidewalk
- Has private pool: Yes
- Pool features: Gunite, In Ground, Screen Enclosure, Solar Heat
- Has spa: Yes
- Spa features: In Ground
- Fencing: Fenced
- Has view: Yes
- View description: Golf Course
Lot
- Size: 0.51 Acres
- Features: Conservation Area, City Lot, On Golf Course, Oversized Lot, Sidewalk
- Residential vegetation: Trees/Landscaped
Details
- Additional structures: Outdoor Kitchen, Storage, Workshop
- Parcel number: 0721315MW00000060
- Zoning: PUD
- Special conditions: None
Construction
Type & style
- Home type: SingleFamily
- Architectural style: Custom
- Property subtype: Single Family Residence
Materials
- Block, Stucco
- Foundation: Slab
- Roof: Shingle
Condition
- New construction: No
- Year built: 1997
Utilities & green energy
- Sewer: Public Sewer
- Water: Public
- Utilities for property: Cable Connected, Electricity Connected, Sewer Connected, Sprinkler Meter, Street Lights
Community & HOA
Community
- Features: Deed Restrictions, Golf Carts OK, Golf, Park, Playground, Sidewalks, Tennis Court(s)
- Security: Security System
- Pet fee: $0 monthly
- Subdivision: ARROWHEAD AT TUSCAWILLA UNIT 1
HOA
- Has HOA: No
Location
- Region: Winter Springs
Financial & listing details
- Price per square foot: $323/sqft
- Tax assessed value: $881,458
- Annual tax amount: $10,443
- Date on market: 2/28/2025
- Cumulative days on market: 2 days
- Listing terms: Cash,Conventional,VA Loan
- Ownership: Fee Simple
- Total actual rent: 0
- Electric utility on property: Yes
- Road surface type: Paved
Price history
| Date | Event | Price |
|---|---|---|
| 4/1/2025 | Sold | $1,050,000$323/sqft |
Source:  Stellar MLS #O6280664 Report a problem Stellar MLS #O6280664 Report a problem | ||
| 3/2/2025 | Pending sale | $1,050,000$323/sqft |
Source: Stellar MLS #O6280664 Report a problem | ||
| 2/28/2025 | Listed for sale | $1,050,000-4.5%$323/sqft |
Source: Stellar MLS #O6280664 Report a problem | ||
| 9/30/2024 | Listing removed | $1,100,000$339/sqft |
Source: Stellar MLS #O6192858 Report a problem | ||
| 7/26/2024 | Price change | $1,100,000-8.3%$339/sqft |
Source: Stellar MLS #O6192858 Report a problem | ||
| 7/17/2024 | Listed for sale | $1,200,000$370/sqft |
Source: Stellar MLS #O6192858 Report a problem | ||
| 7/8/2024 | Pending sale | $1,200,000$370/sqft |
Source: Stellar MLS #O6192858 Report a problem | ||
| 4/11/2024 | Listed for sale | $1,200,000$370/sqft |
Source: Stellar MLS #O6192858 Report a problem | ||
| 1/15/2024 | Listing removed | -- |
Source: Owner Report a problem | ||
| 1/12/2024 | Listed for sale | $1,200,000+95.1%$370/sqft |
Source: Owner Report a problem | ||
| 3/6/2020 | Sold | $615,000-1.6%$189/sqft |
Source: Stellar MLS #O5809028 Report a problem | ||
| 2/12/2020 | Pending sale | $625,000$192/sqft |
Source: RE/MAX TOWN & COUNTRY REALTY #O5809028 Report a problem | ||
| 1/30/2020 | Price change | $625,000-2.3%$192/sqft |
Source: RE/MAX TOWN & COUNTRY REALTY #O5809028 Report a problem | ||
| 12/11/2019 | Price change | $639,900-1.6%$197/sqft |
Source: RE/MAX TOWN & COUNTRY REALTY #O5809028 Report a problem | ||
| 10/18/2019 | Price change | $650,000-3.7%$200/sqft |
Source: RE/MAX TOWN & COUNTRY REALTY #O5809028 Report a problem | ||
| 8/30/2019 | Listed for sale | $675,000+16.4%$208/sqft |
Source: RE/MAX TOWN & COUNTRY REALTY #O5809028 Report a problem | ||
| 7/7/2017 | Sold | $580,000-3.2%$179/sqft |
Source: Public Record Report a problem | ||
| 6/9/2017 | Price change | $599,000-4.2%$184/sqft |
Source: RE/MAX TOWN & COUNTRY REALTY #O5507935 Report a problem | ||
| 5/24/2017 | Price change | $625,000-3.8%$192/sqft |
Source: RE/MAX TOWN & COUNTRY REALTY #O5507935 Report a problem | ||
| 5/3/2017 | Listed for sale | $650,000+30%$200/sqft |
Source: RE/MAX TOWN & COUNTRY REALTY #O5507935 Report a problem | ||
| 11/16/2012 | Sold | $500,000-14.7%$154/sqft |
Source: Stellar MLS #O5123822 Report a problem | ||
| 8/3/2011 | Listing removed | $585,900$180/sqft |
Source: 398MLS.com #O5046834 Report a problem | ||
| 5/31/2011 | Price change | $585,900-2.3%$180/sqft |
Source: 398MLS.com #O5046834 Report a problem | ||
| 5/13/2011 | Price change | $599,900-1.7%$185/sqft |
Source: North Orlando Realty LLC #O4984866 Report a problem | ||
| 3/9/2011 | Price change | $610,000-2.4%$188/sqft |
Source: North Orlando Realty LLC #O4984866 Report a problem | ||
| 1/27/2011 | Listed for sale | $625,000-12.6%$192/sqft |
Source: North Orlando Realty LLC #O4984866 Report a problem | ||
| 4/12/2010 | Listing removed | $715,000+107.2%$220/sqft |
Source: CENTURY 21 Elite Properties Report a problem | ||
| 10/31/1997 | Sold | $345,100$106/sqft |
Source: Public Record Report a problem | ||
Public tax history
| Year | Property taxes | Tax assessment |
|---|---|---|
| 2025 | $13,541 +11.6% | $796,968 +10% |
| 2024 | $12,137 +18.1% | $724,516 +10% |
| 2023 | $10,280 +8.2% | $658,651 +9.3% |
| 2022 | $9,500 +13.2% | $602,516 +17.7% |
| 2021 | $8,396 -6.1% | $511,986 -5.5% |
| 2020 | $8,937 +47.4% | $541,628 +35.4% |
| 2019 | $6,063 | $399,916 -19.9% |
| 2018 | $6,063 -28.6% | $499,390 +10.8% |
| 2017 | $8,490 +19.3% | $450,599 +1.4% |
| 2016 | $7,119 -1.5% | $444,420 +1.4% |
| 2015 | $7,224 | $438,263 +0.8% |
| 2014 | $7,224 -1.1% | $434,785 0% |
| 2013 | $7,304 +22.4% | $434,869 +16.1% |
| 2012 | $5,965 +2.2% | $374,506 +3% |
| 2011 | $5,834 +0.7% | $363,598 +1.5% |
| 2010 | $5,796 +3.5% | $358,225 +2.7% |
| 2009 | $5,600 +3.3% | $348,807 +0.1% |
| 2008 | $5,421 +10.3% | $348,459 +3% |
| 2007 | $4,914 -9.3% | $338,310 +2.5% |
| 2006 | $5,418 -0.2% | $330,059 +3% |
| 2005 | $5,430 +1.5% | $320,446 +3% |
| 2004 | $5,349 +0.8% | $311,113 +1.9% |
| 2003 | $5,309 +3.2% | $305,312 +2.4% |
| 2002 | $5,145 +7.2% | $298,156 +4.6% |
| 2000 | $4,799 | $284,914 |
Find assessor info on the county website
Neighborhood: 32708
Nearby homes
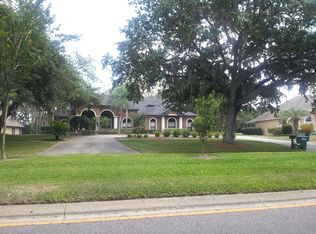
- $1,079,9005 bd3 ba4k sqft1314 Winter Springs Blvd, Winter Springs, FL 32708Off Market
- $1,055,4005 bd4 ba3.5k sqft1310 Winter Springs Blvd, Winter Springs, FL 32708Off Market
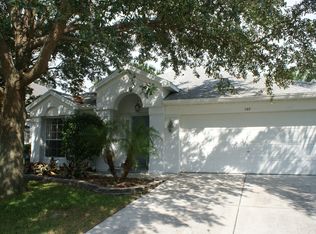
- $452,9003 bd2 ba1.9k sqft107 Woodleaf Dr, Winter Springs, FL 32708Off Market
- $418,6003 bd2 ba1.6k sqft109 Woodleaf Dr, Winter Springs, FL 32708Off Market
- $447,7003 bd3 ba1.9k sqft111 Woodleaf Dr, Winter Springs, FL 32708Off Market
- $439,2003 bd3 ba1.9k sqft105 Woodleaf Dr, Winter Springs, FL 32708Off Market
- $1,100,0004 bd4 ba3.3k sqft1316 Winter Springs Blvd, Winter Springs, FL 32708Sold
- $418,4003 bd2 ba1.6k sqft103 Woodleaf Dr, Winter Springs, FL 32708Off Market
Nearby schools
GreatSchools rating
- 9/10Keeth Elementary SchoolGrades: PK-5Distance: 0.8 mi
- 7/10Indian Trails Middle SchoolGrades: 6-8Distance: 0.9 mi
- 6/10Winter Springs High SchoolGrades: 9-12Distance: 2.1 mi
Schools provided by the listing agent
- Elementary: Keeth Elementary
- Middle: Indian Trails Middle
- High: Winter Springs High
Source: Stellar MLS. This data may not be complete. We recommend contacting the local school district to confirm school assignments for this home.
Get a cash offer in 3 minutes
Find out how much your home could sell for in as little as 3 minutes with a no-obligation cash offer.
Estimated market value
$1,021,500
Get a cash offer in 3 minutes
Find out how much your home could sell for in as little as 3 minutes with a no-obligation cash offer.
Estimated market value
$1,021,500
- Florida
- Seminole County
- Winter Springs
- 32708
- 1312 Winter Springs Blvd
Nearby cities
Nearby zip codes
Other Winter Springs Topics
