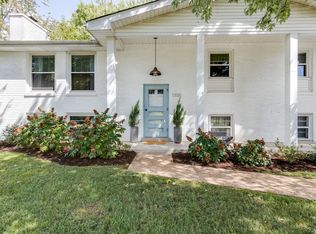
This 3-bedroom, 2-bath Nashville stunner isn’t just a house, it’s a whole mood. With 1,707 square feet of light-filled space (including 400+ finished in the walk-out basement), you’ve got room to live, work, lounge, host, dance like no one’s watching—you get the idea. Whether you're sipping coffee in the light-filled kitchen pretending you're on a cooking show, getting cozy in the living room like it's your full-time job, or living your best bug-free life on the oversized screened-in porch (aka your new happy place), this home is all about the good vibes. Downstairs, the basement is ready for whatever your life needs—a home office, guest suite, game room, or your in-laws’ "just for a few nights" stay. Plus, the garage has epoxy floors, so even your parking spot feels fancy. The backyard? Huge. Fenced. Shaded. Basically a park you don’t have to share (unless you want to). Bring the dog, the garden dreams, and the s'mores setup. Located on a quiet street just 14 minutes from downtown, Winthorne gives you city convenience with suburban serenity.
Closed
Street View
$449,999
1312 Winthorne Dr, Nashville, TN 37217
3beds
1,707sqft
Single Family Residence, Residential
Built in 1963
0.37 Acres Lot
$448,700 Zestimate®
$264/sqft
$2,051 Estimated rent
Home value
$448,700
$422,000 - $476,000
$2,051/mo
Zestimate® history
Owner options
List your home for rent
$2,051/mo
Rent Zestimate®
Find your next renter with Zillow Rental Manager. Plus, with online applications, you can quickly screen prospective tenants – for free.
$2,051/mo
Rent Zestimate®
Refinance and save
$2,661/mo
Est. payment
Refinancing to a lower rate could help reduce your monthly payments and save thousands over the life of the loan.
$2,661/mo
Est. payment
Explore your selling options
Work with a Zillow partner agent
Leverage their expertise and Zillow's premium Showcase listings to get your home seen by more buyers.
Get startedList with your own agent
Get your home in front of millions of buyers by listing it on Zillow.
Learn how to do itSell it yourself
Take full control of how buyers see your home on Zillow by listing For Sale by Owner (FSBO).
List your homeWhat's special
Light-filled spaceWalk-out basementOversized screened-in porch
Zillow last checked:
Listing updated:
Listed by:
David Binkley 615-347-9068,
Compass,
Kylie Helms 615-440-8103,
Compass
Bought with:
Ann-Riley Caldwell, 321741
SimpliHOM
Source: RealTracs MLS as distributed by MLS GRID,MLS#: 2867327
Facts & features
Interior
Bedrooms & bathrooms
- Bedrooms: 3
- Bathrooms: 2
- Full bathrooms: 2
- Main level bedrooms: 3
Heating
- Central
Cooling
- Central Air, Electric
Appliances
- Included: Electric Oven, Electric Range, Dishwasher, Disposal, Microwave
Features
- Ceiling Fan(s), Extra Closets
- Flooring: Laminate, Tile
- Basement: Partial,Finished
Interior area
- Total structure area: 1,707
- Total interior livable area: 1,707 sqft
- Finished area above ground: 1,134
- Finished area below ground: 573
Property
Parking
- Total spaces: 2
- Parking features: Basement, Driveway, On Street
- Attached garage spaces: 2
- Has uncovered spaces: Yes
Features
- Levels: Two
- Stories: 2
- Patio & porch: Patio, Deck, Screened
- Fencing: Back Yard
Lot
- Size: 0.37 Acres
- Dimensions: 77 x 196
- Features: Sloped
- Topography: Sloped
Details
- Parcel number: 12009013300
- Special conditions: Standard
Construction
Type & style
- Home type: SingleFamily
- Property subtype: Single Family Residence, Residential
Materials
- Brick
- Roof: Shingle
Condition
- New construction: No
- Year built: 1963
Utilities & green energy
- Sewer: Public Sewer
- Water: Public
- Utilities for property: Electricity Available, Water Available
Community & HOA
Community
- Subdivision: Glengarry Park
HOA
- Has HOA: No
Location
- Region: Nashville
Financial & listing details
- Price per square foot: $264/sqft
- Tax assessed value: $341,000
- Annual tax amount: $2,039
- Date on market: 5/8/2025
- Electric utility on property: Yes
Price history
| Date | Event | Price |
|---|---|---|
| 8/6/2025 | Sold | $449,999$264/sqft |
Source:  RealTracs MLS as distributed by MLS GRID #2867327 Report a problem RealTracs MLS as distributed by MLS GRID #2867327 Report a problem | ||
| 7/19/2025 | Pending sale | $449,999$264/sqft |
Source: RealTracs MLS as distributed by MLS GRID #2867327 Report a problem | ||
| 7/9/2025 | Contingent | $449,999$264/sqft |
Source: RealTracs MLS as distributed by MLS GRID #2867327 Report a problem | ||
| 6/27/2025 | Price change | $449,999-8.2%$264/sqft |
Source: RealTracs MLS as distributed by MLS GRID #2867327 Report a problem | ||
| 6/5/2025 | Price change | $489,990-2%$287/sqft |
Source: RealTracs MLS as distributed by MLS GRID #2867327 Report a problem | ||
| 5/12/2025 | Price change | $499,990-4.8%$293/sqft |
Source: RealTracs MLS as distributed by MLS GRID #2867327 Report a problem | ||
| 5/8/2025 | Listed for sale | $525,000-2.6%$308/sqft |
Source: RealTracs MLS as distributed by MLS GRID #2867327 Report a problem | ||
| 10/27/2024 | Listing removed | $539,000$316/sqft |
Source: RealTracs MLS as distributed by MLS GRID #2704148 Report a problem | ||
| 10/27/2024 | Price change | $539,000-1.8%$316/sqft |
Source: RealTracs MLS as distributed by MLS GRID #2704148 Report a problem | ||
| 9/15/2024 | Listed for sale | $549,000+42.1%$322/sqft |
Source: RealTracs MLS as distributed by MLS GRID #2704148 Report a problem | ||
| 7/23/2024 | Sold | $386,450-3.4%$226/sqft |
Source: RealTracs MLS as distributed by MLS GRID #2674316 Report a problem | ||
| 7/6/2024 | Contingent | $399,900$234/sqft |
Source: RealTracs MLS as distributed by MLS GRID #2674316 Report a problem | ||
| 7/4/2024 | Listed for sale | $399,900$234/sqft |
Source: RealTracs MLS as distributed by MLS GRID #2674316 Report a problem | ||
Public tax history
| Year | Property taxes | Tax assessment |
|---|---|---|
| 2025 | $2,399 +17.6% | $85,250 +36% |
| 2024 | $2,039 | $62,675 |
| 2023 | $2,039 | $62,675 |
| 2022 | $2,039 -1% | $62,675 |
| 2021 | $2,061 +12.9% | $62,675 +45% |
| 2020 | $1,825 +33.8% | $43,225 |
| 2019 | $1,364 | $43,225 |
| 2018 | $1,364 | $43,225 |
| 2017 | -- | $43,225 +72% |
| 2016 | $1,364 +20.2% | $25,125 |
| 2015 | $1,135 | $25,125 |
| 2014 | $1,135 | $25,125 |
| 2013 | -- | $25,125 -5.1% |
| 2012 | -- | $26,475 |
| 2011 | -- | $26,475 |
| 2010 | -- | $26,475 |
| 2009 | -- | $26,475 -17.8% |
| 2008 | -- | $32,200 |
| 2007 | -- | $32,200 |
| 2006 | -- | -- |
| 2005 | -- | -- |
| 2004 | -- | -- |
| 2003 | -- | -- |
| 2002 | -- | -- |
| 2001 | -- | -- |
| 2000 | -- | -- |
Find assessor info on the county website
Neighborhood: East Thompson
Nearby homes
- $389,4003 bd1 ba1.4k sqft1310 Winthorne Dr, Nashville, TN 37217Off Market
- $386,9003 bd3 ba2.3k sqft1314 Winthorne Dr, Nashville, TN 37217Off Market
- $479,5004 bd2 ba2.2k sqft1308 Winthorne Dr, Nashville, TN 37217Off Market
- $520,0003 bd2 ba1.3k sqft1316 Winthorne Dr, Nashville, TN 37217Sold
- $370,7003 bd1 ba1.8k sqft1311 Winthorne Dr, Nashville, TN 37217Off Market
- $353,8003 bd1 ba2.1k sqft338 Dunailie Ct, Nashville, TN 37217Off Market
- $340,0003 bd2 ba1.7k sqft1306 Winthorne Dr, Nashville, TN 37217Sold
- $418,5003 bd2 ba1.4k sqft1315 Winthorne Dr, Nashville, TN 37217Sold
Nearby schools
GreatSchools rating
- 8/10Glengarry Elementary SchoolGrades: PK-5Distance: 0.4 mi
- 3/10Wright Middle SchoolGrades: 6-8Distance: 2.1 mi
- 3/10Glencliff Comp High SchoolGrades: 9-12Distance: 1.7 mi
Schools provided by the listing agent
- Elementary: Glengarry Elementary
- Middle: Wright Middle
- High: Glencliff High School
Source: RealTracs MLS as distributed by MLS GRID. This data may not be complete. We recommend contacting the local school district to confirm school assignments for this home.
Get a cash offer in 3 minutes
Find out how much your home could sell for in as little as 3 minutes with a no-obligation cash offer.
Estimated market value
$448,700
Get a cash offer in 3 minutes
Find out how much your home could sell for in as little as 3 minutes with a no-obligation cash offer.
Estimated market value
$448,700
- Tennessee
- Davidson County
- Nashville
- 37217
- East Thompson
- 1312 Winthorne Dr
Nearby cities
Nearby neighborhoods
Nearby zip codes
Other Nashville Topics
