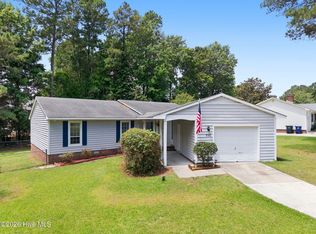
As you enter the home you are greeted by an open area that includes the living, dining and kitchen. Just off this area is another open area that can used as a large den, game room or sun room. The kitchen and bath rooms have had recent updates with the master bath having a walk in shower. The home is close to everything Jacksonville has to offer and also has no HOA. Seller is offering $5000 use as you choose.
For sale
$265,000
1312 Wolf Swamp Road, Jacksonville, NC 28546
3beds
1,590sqft
Single Family Residence
Built in 1984
0.6 Acres Lot
$261,000 Zestimate®
$167/sqft
$-- HOA
What's special
- 114 days
- 156
- 10
Zillow last checked:
Listing updated:
Listed by:
Harry Brown 910-389-7414,
CENTURY 21 Champion Real Estate
Source: Hive MLS,MLS#: 100578850 Originating MLS: Jacksonville Board of Realtors
Originating MLS: Jacksonville Board of RealtorsFacts & features
Interior
Bedrooms & bathrooms
- Bedrooms: 3
- Bathrooms: 2
- Full bathrooms: 2
Rooms
- Room types: Master Bedroom, Bedroom 2, Bedroom 3, Living Room, Dining Room, Sunroom
Primary bedroom
- Level: Main
Bedroom 2
- Level: Main
Bedroom 3
- Level: Main
Dining room
- Level: Main
Kitchen
- Level: Main
Living room
- Level: Main
Sunroom
- Level: Main
Heating
- Heat Pump, Electric
Cooling
- Heat Pump
Appliances
- Included: Built-In Microwave, Refrigerator, Range, Dishwasher
- Laundry: Laundry Closet
Features
- Ceiling Fan(s), Pantry, Blinds/Shades
- Flooring: LVT/LVP
- Attic: Access Only
- Number of fireplaces: 1
Interior area
- Total structure area: 1,590
- Total interior livable area: 1,590 sqft
Property
Parking
- Total spaces: 1
- Parking features: Concrete, On Site
- Carport spaces: 1
Features
- Levels: One
- Patio & porch: Deck, Porch
- Fencing: None
- View description: None
- Frontage type: See Remarks
Lot
- Size: 0.6 Acres
- Dimensions: 125 x 215 x 134 x 196
Details
- Additional structures: Shed(s)
- Parcel number: 350d199
- Zoning: Rmf-Ld
- Special conditions: Standard
Construction
Type & style
- Home type: SingleFamily
- Property subtype: Single Family Residence
Materials
- Vinyl Siding, Wood Frame
- Foundation: Slab
- Roof: Architectural Shingle
Condition
- New construction: No
- Year built: 1984
Utilities & green energy
- Sewer: Septic Tank
- Water: Public
- Utilities for property: Water Available
Community & HOA
Community
- Subdivision: Greenfield
HOA
- Has HOA: No
- Amenities included: None
Location
- Region: Jacksonville
Financial & listing details
- Price per square foot: $167/sqft
- Tax assessed value: $127,485
- Annual tax amount: $835
- Date on market: 6/3/2026
- Cumulative days on market: 114 days
- Listing agreement: Exclusive Right To Sell
- Listing terms: Cash,Conventional,FHA,USDA Loan,VA Loan
Estimated market value
$261,000
$248,000 - $274,000
$1,760/mo
Price history
| Date | Event | Price |
|---|---|---|
| 9/15/2026 | Price change | $1,500-9.1%$1/sqft |
Source: Zillow Rentals Report a problem | ||
| 7/28/2026 | Listed for rent | $1,650$1/sqft |
Source: Zillow Rentals Report a problem | ||
| 6/3/2026 | Listed for sale | $265,000+13.2%$167/sqft |
Source:  Hive MLS #100578850 Report a problem Hive MLS #100578850 Report a problem | ||
| 1/22/2024 | Sold | $234,000-0.8%$147/sqft |
Source: Hive MLS #100415417 Report a problem | ||
| 12/18/2023 | Pending sale | $235,900$148/sqft |
Source: Hive MLS #100415417 Report a problem | ||
| 12/9/2023 | Price change | $235,900-1.7%$148/sqft |
Source: Hive MLS #100415417 Report a problem | ||
| 12/7/2023 | Price change | $239,900-1.6%$151/sqft |
Source: Hive MLS #100415417 Report a problem | ||
| 11/28/2023 | Price change | $243,900-0.4%$153/sqft |
Source: Hive MLS #100415417 Report a problem | ||
| 11/17/2023 | Listed for sale | $244,900+71.3%$154/sqft |
Source: Hive MLS #100415417 Report a problem | ||
| 7/26/2023 | Sold | $143,000+24.8%$90/sqft |
Source: Hive MLS #100390198 Report a problem | ||
| 4/17/2023 | Sold | $114,622+13.5%$72/sqft |
Source: Public Record Report a problem | ||
| 7/5/2018 | Sold | $101,000+1%$64/sqft |
Source: Public Record Report a problem | ||
| 5/19/2018 | Pending sale | $99,999$63/sqft |
Source: Choice Jacksonville Realty #100111021 Report a problem | ||
| 4/16/2018 | Listed for sale | $99,999$63/sqft |
Source: Choice Jacksonville Realty #100111021 Report a problem | ||
Public tax history
| Year | Property taxes | Tax assessment |
|---|---|---|
| 2025 | $835 | $127,485 |
| 2024 | $835 | $127,485 |
| 2023 | $835 +54.5% | $127,485 |
| 2022 | $540 +35.9% | $127,485 +25.7% |
| 2021 | $398 | $101,390 |
| 2020 | $398 | $101,390 |
| 2019 | $398 | $101,390 |
| 2018 | $398 -1.5% | $101,390 -3.2% |
| 2017 | $403 | $104,770 +75.3% |
| 2016 | $403 | $59,770 |
| 2015 | $403 -43% | $59,770 -43% |
| 2014 | $707 +7.3% | $104,770 -7% |
| 2013 | $659 | $112,660 |
| 2012 | $659 | $112,660 |
| 2011 | $659 | $112,660 |
| 2010 | $659 +22.9% | $112,660 +23.9% |
| 2009 | $536 +17.3% | $90,910 |
| 2008 | $457 | $90,910 |
| 2007 | $457 | $90,910 |
| 2006 | $457 -4.5% | $90,910 +27.2% |
| 2005 | $479 | $71,471 |
| 2004 | -- | $71,471 |
| 2003 | -- | $71,471 |
| 2002 | -- | $71,471 |
| 2001 | -- | $71,471 |
Find assessor info on the county website
Monthly payment
Est. payment
Payment breakdown
Explore the cost of this home by adjusting the details. Changes won't be saved.Climate risks
Neighborhood: 28546
Nearby schools
Schools provided by the listing agent
- Elementary: Woodland Elementary School
- Middle: Hunters Creek
- High: White Oak
Source: Hive MLS. This data may not be complete. We recommend contacting the local school district to confirm school assignments for this home.
- $245,5002 bd2 ba1.9k sqft1316 Wolf Swamp Rd, Jacksonville, NC 28546Off Market
- $268,8003 bd2 ba1.8k sqft1306 Wolf Swamp Rd, Jacksonville, NC 28546Off Market
- $258,5003 bd2 ba1.8k sqft106 Mike Loop Rd, Jacksonville, NC 28546Off Market
- $185,9003 bd1 ba1.2k sqft108 Mike Loop Rd, Jacksonville, NC 28546Off Market
Similar homes
- $235,0003 bd2 ba1.1k sqft111 Ronny Court, Jacksonville, NC 28546For Sale

 MLS ID #100606235, Jenna Morton, Coldwell Banker Sea Coast Advantage. Hive MLS
 - $294,0003 bd2 ba1.3k sqft507 Fox Run Road, Jacksonville, NC 28546For Sale
 MLS ID #100590591, Lisa A Hamner, Coldwell Banker Sea Coast Advantage. Hive MLS
 - $270,0003 bd2 ba1.7k sqft897 Pine Valley Road, Jacksonville, NC 28546For Sale
 MLS ID #100606184, Alexis McGinnis, Keller Williams Innovate - Jax. Hive MLS
 - $260,0004 bd2 ba1.7k sqft105 Yorkshire Drive, Jacksonville, NC 28546For Sale
 MLS ID #100601917, Austin Hoover, Navigate Realty - Jacksonville. Hive MLS
 - $245,0003 bd3 ba1.4k sqft107 Northview Court, Jacksonville, NC 28546For SaleMLS ID #100600329, Zachery Swislosky, Century 21 Coastal Advantage. Hive MLS
- $260,0004 bd3 ba1.7k sqft114 Country Club Road, Jacksonville, NC 28546For SaleMLS ID #100576532, Robert Lane, eXp Realty. Hive MLS
- $253,0003 bd2 ba1.4k sqft102 Yorkshire Drive, Jacksonville, NC 28546For SaleMLS ID #100568952, The Lemmond Group, REAL Broker LLC. Hive MLS
- $269,7004 bd2 ba1.7k sqft18 Bosco Drive, Jacksonville, NC 28540For SaleMLS ID #100602709, Doug Maners, Coast Real Estate. Hive MLS
- $280,0003 bd2 ba1.3k sqft2815 Northwoods Drive, Jacksonville, NC 28540For SaleMLS ID #100600326, Richard Ferrell, Coldwell Banker Sea Coast Advantage - Jacksonville. Hive MLS
- $259,9004 bd2 ba1.6k sqft1407 Clifton Road, Jacksonville, NC 28540For SaleMLS ID #100587725, Jacob Evans, RE/MAX Elite Realty Group. Hive MLS
- $291,0003 bd2 ba1.6k sqft702 Ashley Meadow Lane, Jacksonville, NC 28546For SaleMLS ID #100573974, Jerry Crawford, Carolina Real Estate Group. Hive MLS
- $215,0003 bd2 ba1.3k sqft224 Hemlock Drive, Jacksonville, NC 28546For SaleMLS ID #100593769, Rodney E Beckman, Military Relocator, Inc.. Hive MLS
- $267,0004 bd2 ba1.6k sqft302 Carlisle Court, Jacksonville, NC 28540For SaleMLS ID #100602675, David A Zelinski, Realty World Today. Hive MLS
- $300,0004 bd3 ba1.9k sqft1214 Huff Drive, Jacksonville, NC 28546For SaleMLS ID #100566340, Angela Parker, Wise Group Realty INC. Hive MLS
- $212,0003 bd2 ba1.3k sqft103 Arthur Court, Jacksonville, NC 28546For SaleMLS ID #100597920, Zachery Swislosky, Century 21 Coastal Advantage. Hive MLS
- $260,0003 bd2 ba1.2k sqft335 James Hedrick Court, Jacksonville, NC 28540For SaleMLS ID #100577850, Wesley D Hart, Century 21 Coastal Advantage. Hive MLS
- $250,0003 bd2 ba1.3k sqft2316 Burgaw Highway, Jacksonville, NC 28540For SaleMLS ID #100600339, Zachery Swislosky, Century 21 Coastal Advantage. Hive MLS
- $277,0003 bd2 ba1.6k sqft213 Teakwood Place, Midway Park, NC 28544For SaleMLS ID #100570092, Megan Wallisch, RE/MAX Elite Realty Group. Hive MLS
- $219,9994 bd2 ba1.2k sqft6 Lakewood Court, Jacksonville, NC 28546For SaleMLS ID #100569129, The Golden Key Team of Advantage Gold, Advantage Gold Realty. Hive MLS
- $235,0003 bd2 ba1.6k sqft213 Pinto Place, Jacksonville, NC 28546For SaleMLS ID #100601458, Robert Lane, eXp Realty. Hive MLS
