Your Dream Home Awaits! Discover the perfect blend of luxury and comfort in this stunning 4-bedroom, 3.5-bathroom home, designed to meet all your lifestyle needs. Located in highly desirable Overton Ridge, this property is just down the street from the neighborhood park and packed with incredible features that are sure to impress. Key Features You’ll Love: All BATHROOMS ARE FULLY UPDATED. Relax and unwind in these beautifully renovated bathrooms, including the luxurious primary en-suite. The spacious KITCHEN is the heart of the home and includes freshly painted cabinetry, ample counter space, a center island, and plenty of room for your culinary creations. The OUTDOOR OASIS is the perfect location to host gathering in the covered OUTDOOR Kitchen and Living Space after you've enjoyed time in the lovely pool surrounded by a large private back yard,
Entertaining is easy: Enjoy movie nights in the media room, host game nights in the game room. A dedicated office space allows you to work from home comfortably. The RECENTLY UPDATED ROOF will allow you peace of mind and make the buying process easier.
This home truly has it all, with thoughtfully designed spaces and high-quality updates throughout. Whether you’re hosting friends or spending a quiet evening at home, this property offers the perfect setting.
Sold
Price Unknown
1312 Woodborough Ln, Keller, TX 76248
4beds
4,682sqft
Single Family Residence
Built in 2004
0.46 Acres Lot
$988,900 Zestimate®
$--/sqft
$6,559 Estimated rent
Home value
$988,900
$910,000 - $1.08M
$6,559/mo
Zestimate® history
Owner options
List your home for rent
$6,559/mo
Rent Zestimate®
Find your next renter with Zillow Rental Manager. Plus, with online applications, you can quickly screen prospective tenants – for free.
$6,559/mo
Rent Zestimate®
Refinance and save
$600/mo
Est. payment
Refinancing to a lower rate could help reduce your monthly payments and save thousands over the life of the loan.
$600/mo
Est. payment
Explore your selling options
Work with a Zillow partner agent
Leverage their expertise and Zillow's premium Showcase listings to get your home seen by more buyers.
Get startedList with your own agent
Get your home in front of millions of buyers by listing it on Zillow.
Learn how to do itSell it yourself
Take full control of how buyers see your home on Zillow by listing For Sale by Owner (FSBO).
List your homeWhat's special
Covered outdoor kitchenDedicated office spaceFreshly painted cabinetryLiving spaceOutdoor oasisGame roomMedia room
Zillow last checked:
Listing updated:
Listed by:
Mary Lanier 0532359 817-310-5200,
RE/MAX Trinity 817-310-5200
Bought with:
Brittney Kosev
BK Real Estate
Source: NTREIS,MLS#: 20792429
Facts & features
Interior
Bedrooms & bathrooms
- Bedrooms: 4
- Bathrooms: 4
- Full bathrooms: 3
- 1/2 bathrooms: 1
Primary bedroom
- Features: Closet Cabinetry, Ceiling Fan(s), En Suite Bathroom, Sitting Area in Primary, Separate Shower, Walk-In Closet(s)
- Level: First
- Dimensions: 21 x 14
Bedroom
- Features: En Suite Bathroom, Split Bedrooms, Walk-In Closet(s)
- Level: Second
- Dimensions: 14 x 14
Bedroom
- Features: En Suite Bathroom, Split Bedrooms, Walk-In Closet(s)
- Level: Second
- Dimensions: 20 x 13
Bedroom
- Features: En Suite Bathroom, Split Bedrooms, Walk-In Closet(s)
- Level: First
- Dimensions: 21 x 12
Breakfast room nook
- Features: Built-in Features
- Level: First
- Dimensions: 12 x 8
Dining room
- Level: First
- Dimensions: 13 x 12
Game room
- Level: Second
- Dimensions: 19 x 16
Kitchen
- Features: Breakfast Bar, Built-in Features, Granite Counters, Kitchen Island, Pantry, Walk-In Pantry
- Level: First
- Dimensions: 15 x 10
Living room
- Level: First
- Dimensions: 14 x 11
Living room
- Features: Built-in Features, Ceiling Fan(s), Fireplace
- Level: First
- Dimensions: 22 x 18
Media room
- Level: Second
- Dimensions: 21 x 17
Office
- Features: Ceiling Fan(s)
- Level: First
- Dimensions: 13 x 12
Utility room
- Features: Built-in Features, Closet, Utility Room, Utility Sink
- Level: First
- Dimensions: 10 x 9
Appliances
- Included: Convection Oven, Dishwasher, Gas Cooktop, Disposal, Microwave, Wine Cooler
- Laundry: Electric Dryer Hookup
Features
- Wet Bar, Built-in Features, Chandelier, Granite Counters, High Speed Internet, Kitchen Island, Multiple Staircases, Open Floorplan, Pantry, Paneling/Wainscoting, Cable TV, Vaulted Ceiling(s), Walk-In Closet(s)
- Flooring: Carpet, Ceramic Tile, Wood
- Windows: Window Coverings
- Has basement: No
- Number of fireplaces: 1
- Fireplace features: Gas, Living Room
Interior area
- Total interior livable area: 4,682 sqft
Property
Parking
- Total spaces: 4
- Parking features: Additional Parking, Door-Multi, Driveway, Oversized, Garage Faces Side, Side By Side
- Attached garage spaces: 4
- Has uncovered spaces: Yes
Features
- Levels: Two
- Stories: 2
- Patio & porch: Deck, Patio, Covered
- Exterior features: Outdoor Grill, Outdoor Kitchen, Outdoor Living Area, Private Yard
- Pool features: In Ground, Outdoor Pool, Pool, Salt Water, Water Feature
- Fencing: Wood
Lot
- Size: 0.46 Acres
- Features: Back Yard, Interior Lot, Lawn, Landscaped, Subdivision, Sprinkler System
Details
- Parcel number: 07387091
Construction
Type & style
- Home type: SingleFamily
- Architectural style: Traditional,Detached
- Property subtype: Single Family Residence
Materials
- Brick, Wood Siding
- Foundation: Slab
- Roof: Composition
Condition
- Year built: 2004
Utilities & green energy
- Sewer: Public Sewer
- Water: Public
- Utilities for property: Sewer Available, Water Available, Cable Available
Community & HOA
Community
- Subdivision: Overton Ridge Add
HOA
- Has HOA: Yes
- Services included: Association Management
- HOA fee: $600 annually
- HOA name: First Service Residential
- HOA phone: 214-871-9700
Location
- Region: Keller
Financial & listing details
- Tax assessed value: $880,000
- Annual tax amount: $16,020
- Date on market: 12/6/2024
- Cumulative days on market: 32 days
- Listing terms: Cash,Conventional
Price history
| Date | Event | Price |
|---|---|---|
| 1/29/2025 | Sold | -- |
Source: NTREIS #20792429 Report a problem | ||
| 1/15/2025 | Pending sale | $1,059,000$226/sqft |
Source: NTREIS #20792429 Report a problem | ||
| 1/8/2025 | Contingent | $1,059,000$226/sqft |
Source: NTREIS #20792429 Report a problem | ||
| 1/3/2025 | Price change | $1,059,000-3.5%$226/sqft |
Source: NTREIS #20792429 Report a problem | ||
| 12/6/2024 | Listed for sale | $1,097,000+61.3%$234/sqft |
Source: NTREIS #20792429 Report a problem | ||
| 4/21/2020 | Listing removed | $679,900$145/sqft |
Source: RE/MAX Lifestyle Property #14269135 Report a problem | ||
| 3/30/2020 | Pending sale | $679,900$145/sqft |
Source: RE/MAX Lifestyle Property #14269135 Report a problem | ||
| 3/10/2020 | Price change | $679,900-0.7%$145/sqft |
Source: RE/MAX Lifestyle Property #14269135 Report a problem | ||
| 2/27/2020 | Price change | $684,900-0.7%$146/sqft |
Source: RE/MAX Lifestyle Property #14269135 Report a problem | ||
| 2/6/2020 | Listed for sale | $689,900+2.2%$147/sqft |
Source: RE/MAX Lifestyle Property #14269135 Report a problem | ||
| 6/9/2018 | Sold | -- |
Source: Agent Provided Report a problem | ||
| 5/16/2018 | Pending sale | $674,900$144/sqft |
Source: Simply Smart Realty Group #13828276 Report a problem | ||
| 4/27/2018 | Listed for sale | $674,900+32.3%$144/sqft |
Source: Simply Smart Realty Group #13828276 Report a problem | ||
| 9/25/2011 | Listing removed | $509,950$109/sqft |
Source: Coldwell Banker Residential Brokerage - #11633753 Report a problem | ||
| 7/27/2011 | Price change | $509,950-2.9%$109/sqft |
Source: Coldwell Banker Residential Brokerage - #11633753 Report a problem | ||
| 5/26/2011 | Price change | $525,000-1.9%$112/sqft |
Source: Coldwell Banker Residential Brokerage - #11633753 Report a problem | ||
| 5/12/2011 | Price change | $534,950-0.9%$114/sqft |
Source: Coldwell Banker Residential Brokerage - #11633753 Report a problem | ||
| 2/20/2011 | Price change | $539,950-1.8%$115/sqft |
Source: NRT Dallas #11633753 Report a problem | ||
| 1/9/2011 | Listed for sale | $550,000$117/sqft |
Source: NRT Dallas #11633753 Report a problem | ||
| 12/5/2010 | Listing removed | $550,000$117/sqft |
Source: NRT Dallas #11498271 Report a problem | ||
| 11/5/2010 | Price change | $550,000-1.6%$117/sqft |
Source: NRT Dallas #11498271 Report a problem | ||
| 5/24/2010 | Price change | $559,000-1.9%$119/sqft |
Source: The Michael Group Real Estate #11352934 Report a problem | ||
| 2/26/2010 | Listed for sale | $569,900$122/sqft |
Source: The Michael Group Real Estate #11352934 Report a problem | ||
| 12/13/2009 | Listing removed | $569,900$122/sqft |
Source: CMT Realty #11278483 Report a problem | ||
| 9/26/2009 | Listed for sale | $569,900$122/sqft |
Source: CMT Realty #11278483 Report a problem | ||
Public tax history
| Year | Property taxes | Tax assessment |
|---|---|---|
| 2025 | $13,502 -2.1% | $880,000 |
| 2024 | $13,785 +6% | $880,000 -6.6% |
| 2023 | $13,003 -11.5% | $942,506 +18% |
| 2022 | $14,700 -2.3% | $798,736 +23.3% |
| 2021 | $15,041 -1.2% | $647,586 +1.2% |
| 2020 | $15,221 -0.8% | $640,001 +0% |
| 2019 | $15,340 +4.4% | $640,000 +5.5% |
| 2018 | $14,699 +5.2% | $606,759 +6.6% |
| 2017 | $13,977 +3.5% | $569,313 +4.9% |
| 2016 | $13,505 +4.1% | $542,498 +7.4% |
| 2015 | $12,979 | $505,300 |
| 2014 | $12,979 | $505,300 +2.8% |
| 2013 | -- | $491,400 -0.2% |
| 2012 | -- | $492,200 |
| 2011 | -- | $492,200 +0.8% |
| 2010 | -- | $488,300 -1% |
| 2009 | -- | $493,000 +3.6% |
| 2008 | -- | $476,000 |
| 2007 | -- | $476,000 +6.8% |
| 2006 | -- | $445,600 +64.8% |
| 2005 | -- | $270,400 +456.4% |
| 2004 | -- | $48,600 |
| 2003 | -- | $48,600 |
| 2002 | -- | $48,600 |
| 2001 | -- | $48,600 |
| 2000 | -- | $48,600 |
Find assessor info on the county website
Neighborhood: Overton Ridge
Nearby homes
- $1,147,7004 bd4 ba4k sqft1316 Woodborough Ln, Keller, TX 76248Off Market
- $842,8004 bd4 ba4.3k sqft1308 Woodborough Ln, Keller, TX 76248Off Market
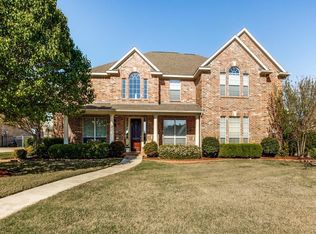
- $1,066,0004 bd4 ba4.8k sqft1313 Camberley Ct, Keller, TX 76248Off Market
- $982,6005 bd4 ba4.2k sqft1320 Woodborough Ln, Keller, TX 76248Off Market

- $809,1004 bd4 ba4k sqft1304 Woodborough Ln, Keller, TX 76248Off Market
- $943,2004 bd3 ba3.9k sqft1309 Camberley Ct, Keller, TX 76248Off Market
- $--4 bd4 ba4k sqft1317 Camberley Ct, Keller, TX 76248Sold
- $974,1005 bd4 ba4.9k sqft1309 Woodborough Ln, Keller, TX 76248Off Market
Nearby schools
GreatSchools rating
- 7/10Ridgeview Elementary SchoolGrades: PK-4Distance: 0.5 mi
- 8/10Keller Middle SchoolGrades: 7-8Distance: 2 mi
- 8/10Keller High SchoolGrades: 9-12Distance: 1.3 mi
Schools provided by the listing agent
- Elementary: Ridgeview
- Middle: Keller
- High: Keller
- District: Keller ISD
Source: NTREIS. This data may not be complete. We recommend contacting the local school district to confirm school assignments for this home.
Get a cash offer in 3 minutes
Find out how much your home could sell for in as little as 3 minutes with a no-obligation cash offer.
Estimated market value
$988,900
Get a cash offer in 3 minutes
Find out how much your home could sell for in as little as 3 minutes with a no-obligation cash offer.
Estimated market value
$988,900
- Texas
- Tarrant County
- Keller
- 76248
- Overton Ridge
- 1312 Woodborough Ln
Nearby cities
Nearby neighborhoods
Nearby zip codes
Other Keller Topics
