Skip main navigation
Off market
  • $578,600

    1312 Woodhugh Pl, South Chesterfield, VA 23834

    5beds
    3,810sqft
    Detached
    Built in 2005
    0.41 Acres Lot
    $578,600 Zestimate®
    $152/sqft
    $3,468 Estimated rent

    Home value

    $578,600

    $550,000 - $608,000

    $3,468/mo

    Zestimate® history
    Loading
    Loading...

    Owner options

    List your home for rent

    $3,468/mo

    Rent Zestimate®

    Find your next renter with Zillow Rental Manager. Plus, with online applications, you can quickly screen prospective tenants – for free.

    Learn more

    $3,468/mo

    Rent Zestimate®

    Refinance and save

    $3,497/mo

    Est. payment

    Refinancing to a lower rate could help reduce your monthly payments and save thousands over the life of the loan.

    See today's rates

    $3,497/mo

    Est. payment

    Explore your selling options

    Work with a Zillow partner agent

    Leverage their expertise and Zillow's premium Showcase listings to get your home seen by more buyers.

    Get started

    List with your own agent

    Get your home in front of millions of buyers by listing it on Zillow.

    Learn how to do it

    Sell it yourself

    Take full control of how buyers see your home on Zillow by listing For Sale by Owner (FSBO).

    List your home

    What's special

    NEW roof, NEW carpet, NEW tile throughout, Chefs huge kitchen, huge walkout basement and in the Thomas Dale School District... Priced below comparable properties for a quick SALE! Don't miss this opportunity! The formal living room and dining room lead to a large kitchen with granite counter top space galore with room for 10+ bar stools, gas cooking, double ovens, stainless steel appliances, and lots of storage, and huge breakfast nook. Off the breakfast nook is a large two tiered deck with a lot that backs to woods. Adjoining the kitchen is a comfortable family room/w gas fireplace. Next to the kitchen is a first floor bedroom/office. Up the second staircase you will find a loft and 3 other bedrooms. The master bath has tile floors, a jetted tub and walk-in shower. Third story suite with full bath and walk in closet! Downstairs in the walkout basement you will find a rough-in 1600sf area that's ready for another full bathroom, bedroom, Pool table area, MAN CAVE. Basement is wired, plumbed, studded, insulated and comes with pre-purchased doors and shower/tub. You will not find more square footage at this price in the Thomas Dale School District. Must see! Pool Table to convey.

    This property is off market, which means it's not currently listed for sale or rent on Zillow. This may be different from what's available on other websites or public sources.

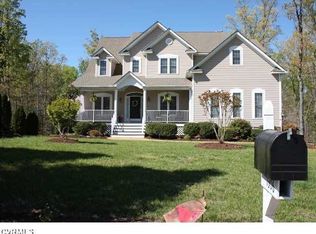
    Facts & features

    Interior

    Bedrooms & bathrooms
    • Bedrooms: 5
    • Bathrooms: 4
    • Full bathrooms: 3
    • 1/2 bathrooms: 1
    • Main level bathrooms: 1
    Heating
    • Forced air, Electric, Gas
    Cooling
    • Central
    Appliances
    • Included: Dishwasher, Microwave, Range / Oven
    • Laundry: Washer Hookup, Dryer Hookup
    Features
    • Ceiling Fan(s), Kitchen Island, Pantry, Double Vanity, Walk-In Closet(s), High Ceilings, Dining Area, Breakfast Nook, Eat-in Kitchen, Formal Dining Room, Soaking Tub, 1st Floor Bedroom, Countertops - Granite/Stone, Internet Ready, Roughin Bath
    • Flooring: Tile, Carpet, Hardwood
    • Doors: French Doors, Insulated Doors
    • Windows: Window Treatments, Screens, Thermal Windows
    • Basement: Heated, Walk-Out Access, Roughed In
    • Attic: Access Panel
    • Has fireplace: Yes
    • Fireplace features: Gas
    Interior area
    • Structure area source: Per Owner
    • Total interior livable area: 3,810 sqft

    Property

    Parking
    • Total spaces: 2
    • Parking features: Garage - Attached
    Features
    • Patio & porch: Deck, Patio, Porch, Rear Porch
    • Exterior features: Vinyl
    • Frontage length: 0.0000
    Lot
    • Size: 0.41 Acres
    Details
    • Parcel number: 809643572500000
    • Zoning: R12
    • Zoning description: R12

    Construction

    Type & style
    • Home type: SingleFamily
    • Architectural style: Colonial, TRANSITIONAL
    • Property subtype: Detached
    Materials
    • Wood
    • Roof: Asphalt
    Condition
    • Year built: 2005

    Utilities & green energy

    • Sewer: Public Sewer
    • Water: Public Water

    Community & HOA

    Community
    • Security: Smoke Detector(s)
    HOA
    • Has HOA: Yes
    • Amenities included: Association
    • HOA fee: $16 monthly
    Location
    • Region: South Chesterfield

    Financial & listing details

    • Price per square foot: $152/sqft
    • Tax assessed value: $591,400
    • Annual tax amount: $5,263

    Price history

    DateEventPrice
    12/16/2020Sold$410,000-1.2%$108/sqft
    Source: CVRMLS #2033334 Report a problem
    11/9/2020Pending sale$415,000$109/sqft
    Source: EXP Realty LLC #2033334 Report a problem
    11/1/2020Listed for sale$415,000+7.8%$109/sqft
    Source: EXP Realty LLC #2033334 Report a problem
    1/1/2020Listing removed$385,000$101/sqft
    Source: Long & Foster REALTORS #1925900 Report a problem
    9/8/2019Price change$385,000-3.7%$101/sqft
    Source: Long & Foster REALTORS #1925900 Report a problem
    8/6/2019Listed for sale$399,950-11%$105/sqft
    Source: Long & Foster REALTORS #1925900 Report a problem
    4/29/2009Listing removed$449,500$118/sqft
    Source: Listhub #2910267 Report a problem
    4/2/2009Listed for sale$449,500+4.5%$118/sqft
    Source: Listhub #2910267 Report a problem
    12/19/2006Sold$430,000+12.4%$113/sqft
    Source: Public Record Report a problem
    5/31/2005Sold$382,722$100/sqft
    Source: Public Record Report a problem

    Public tax history

    YearProperty taxesTax assessment
    2025$5,263 +7.1%$591,400 +8.3%
    2024$4,913 +10.2%$545,900 +11.4%
    2023$4,460 +7.8%$490,100 +9%
    2022$4,136 +6.5%$449,600 +10%
    2021$3,884 +10.7%$408,800 +10.7%
    2020$3,508 +0.9%$369,300 +0.9%
    2019$3,477 -3.2%$366,000 -1.8%
    2018$3,591 +7.6%$372,700 +8%
    2017$3,337 $345,000
    2016$3,337 +0.8%$345,000 +0.8%
    2015$3,309 +6.3%$342,100 +6.4%
    2014$3,112 $321,600 -8.1%
    2013-- $350,100 -6%
    2012-- $372,500 -2.6%
    2011-- $382,400 -5.7%
    2010-- $405,700 -4.9%
    2009-- $426,700 -1.4%
    2008-- $432,800 +9.7%
    2007-- $394,400 +721.7%
    2005-- $48,000 +20%
    2004-- $40,000
    Find assessor info on the county website

    Neighborhood: 23834

    Nearby schools

    GreatSchools rating
    Schools provided by the listing agent
    • Elementary: Marguerite Christian
    • Middle: Elizabeth Davis
    • High: Thomas Dale
    • District: CHESTERFIELD CO PBLC SCHS

    Source: The MLS. This data may not be complete. We recommend contacting the local school district to confirm school assignments for this home.

    Get a cash offer in 3 minutes
    Find out how much your home could sell for in as little as 3 minutes with a no-obligation cash offer.
    Estimated market value
    $578,600
    Get a cash offer in 3 minutes
    Find out how much your home could sell for in as little as 3 minutes with a no-obligation cash offer.
    Estimated market value
    $578,600