Skip main navigation
Sold for $556,000
  • $556,000

    1312 Woodmont Ln, Catasauqua, PA 18032

    4beds
    3,187sqft
    Single Family Residence
    Built in 2021
    7,500 Square Feet Lot
    $585,500 Zestimate®
    $174/sqft
    $3,944 Estimated rent

    Home value

    $585,500

    $556,000 - $615,000

    $3,944/mo

    Zestimate® history
    Loading
    Loading...

    Owner options

    List your home for rent

    $3,944/mo

    Rent Zestimate®

    Find your next renter with Zillow Rental Manager. Plus, with online applications, you can quickly screen prospective tenants – for free.

    Learn more

    $3,944/mo

    Rent Zestimate®

    Refinance and save

    $3,752/mo

    Est. payment

    Refinancing to a lower rate could help reduce your monthly payments and save thousands over the life of the loan.

    See today's rates

    $3,752/mo

    Est. payment

    Explore your selling options

    Work with a Zillow partner agent

    Leverage their expertise and Zillow's premium Showcase listings to get your home seen by more buyers.

    Get started

    List with your own agent

    Get your home in front of millions of buyers by listing it on Zillow.

    Learn how to do it

    Sell it yourself

    Take full control of how buyers see your home on Zillow by listing For Sale by Owner (FSBO).

    List your home

    What's special

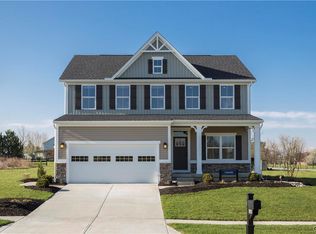
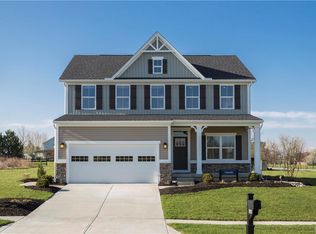
    Built in 2021, this home welcomes you with a quaint covered front porch that leads you in. The heart of the home lies within the inviting open concept layout of the main living space with a living room, dining area, and expansive eat-in kitchen, ideal for modern living. The kitchen's standout features include an oversized island with seating, Quartz countertops, stainless steel appliances, a gas range as well as a convenient wall oven and a pantry. You'll find a dedicated home office with elegant glass French doors. A mudroom provides a perfect drop zone with access to the 2-car garage and a discreetly tucked away half bath. Upstairs, the second level offers four spacious bedrooms. The primary suite features a substantial walk-in closet with custom built-ins and a window. The ensuite is equally impressive with a dual vanity, water closet and a sleek glass-enclosed walk-in shower. Three additional bedrooms on this level are generously sized and filled with natural light from large windows. They share a well-appointed full hall bathroom. For added convenience, the ultra-functional laundry room with built-in shelving is centrally located on this floor. The finished lower level of this home provides additional living space to fit your needs. Outside, the fully fenced-in flat backyard is ideal for all types of outdoor activities. Located close to shopping malls, grocery stores, and a host of other amenities, this home combines modern comfort with convenient access to everything.

    Zillow last checked:

    Listing updated:

    Listed by:

    Elizabeth Wukitsch 484-951-5664,

    Redfin Corporation

    Bought with:

    NON MEMBER, 0225194075

    Non Subscribing Office

    Source: Bright MLS,MLS#: PANH2005968MLS Logo

    Facts & features

    Interior

    Bedrooms & bathrooms
    • Bedrooms: 4
    • Bathrooms: 3
    • Full bathrooms: 2
    • 1/2 bathrooms: 1
    • Main level bathrooms: 1
    Rooms
    • Room types: Living Room, Dining Room, Primary Bedroom, Bedroom 2, Bedroom 3, Bedroom 4, Kitchen, Foyer, Laundry, Office, Recreation Room, Primary Bathroom, Full Bath, Half Bath
    Basement
    • Area: 703
    Heating
    • Central, Natural Gas
    Cooling
    • Central Air, Natural Gas
    Appliances
    • Included: Oven, Stainless Steel Appliance(s), Oven/Range - Gas, Microwave, Dishwasher, Disposal, Energy Efficient Appliances, Self Cleaning Oven, Gas Water Heater
    • Laundry: Upper Level, Laundry Room, Mud Room
    Features
    • Eat-in Kitchen, Pantry, Kitchen Island
    • Basement: Full,Finished
    • Has fireplace: No
    Interior area
    • Total structure area: 3,187
    • Total interior livable area: 3,187 sqft
    • Finished area above ground: 2,484
    • Finished area below ground: 703

    Property

    Parking
    • Total spaces: 4
    • Parking features: Built In, Inside Entrance, Garage Faces Front, Attached, Driveway
    • Attached garage spaces: 2
    • Uncovered spaces: 2
    Accessibility
    • Accessibility features: None
    Features
    • Levels: Two
    • Stories: 2
    • Patio & porch: Porch
    • Pool features: None
    Lot
    • Size: 7,500 Square Feet
    Details
    • Additional structures: Above Grade, Below Grade
    • Parcel number: M462D80923
    • Zoning: RESIDENTIAL
    • Special conditions: Standard

    Construction

    Type & style
    • Home type: SingleFamily
    • Architectural style: Colonial
    • Property subtype: Single Family Residence
    Materials
    • Vinyl Siding, Stone
    • Foundation: Concrete Perimeter
    • Roof: Shingle
    Condition
    • New construction: No
    • Year built: 2021

    Utilities & green energy

    • Sewer: Public Sewer
    • Water: Public

    Community & HOA

    Community
    • Subdivision: None Available
    HOA
    • Has HOA: Yes
    • Amenities included: None
    • Services included: Snow Removal, Common Area Maintenance, Other
    • HOA fee: $97 monthly
    • HOA name: WILLOW BROOK COMMUNITY ASSOCIATION
    Location
    • Region: Catasauqua
    • Municipality: NORTHAMPTON BORO

    Financial & listing details

    • Price per square foot: $174/sqft
    • Tax assessed value: $99,200
    • Annual tax amount: $8,866
    • Date on market: 6/26/2024
    • Listing agreement: Exclusive Right To Sell
    • Listing terms: Cash,Conventional
    • Inclusions: Washer, Dryer And Refrigerator
    • Ownership: Fee Simple

    Price history

    DateEventPrice
    10/18/2024Sold$556,000-2.4%$174/sqft
    Source: Bright MLS #PANH2005968 Report a problem
    9/24/2024Pending sale$569,900$179/sqft
    Source: Bright MLS #PANH2005968 Report a problem
    9/3/2024Price change$569,900-0.9%$179/sqft
    Source: Bright MLS #PANH2005968 Report a problem
    8/10/2024Price change$575,000-0.9%$180/sqft
    Source: Bright MLS #PANH2005968 Report a problem
    7/19/2024Price change$580,000-2.5%$182/sqft
    Source: Bright MLS #PANH2005968 Report a problem
    6/26/2024Listed for sale$595,000+39.4%$187/sqft
    Source: Bright MLS #PANH2005968 Report a problem
    9/23/2021Sold$426,900$134/sqft
    Source: Public Record Report a problem

    Public tax history

    YearProperty taxesTax assessment
    2026$8,866 +0.3%$99,200
    2025$8,841 +6.8%$99,200
    2024$8,274 +4.6%$99,200
    2023$7,912 +1.9%$99,200
    2022$7,763 +93884.9%$99,200 +14071.4%
    2021$8 $700
    2020$8 $700
    Find assessor info on the county website

    Neighborhood: North Catasauqua

    Nearby schools

    GreatSchools rating
    Schools provided by the listing agent
    • High: Catasauqua
    • District: Catasauqua Area

    Source: Bright MLS. This data may not be complete. We recommend contacting the local school district to confirm school assignments for this home.

    Get a cash offer in 3 minutes
    Find out how much your home could sell for in as little as 3 minutes with a no-obligation cash offer.
    Estimated market value
    $585,500
    Get a cash offer in 3 minutes
    Find out how much your home could sell for in as little as 3 minutes with a no-obligation cash offer.
    Estimated market value
    $585,500