Leary & Brown built single story brick home on private end of street with no immediate neighbors to the left or back of property. Just 6 yrs old with open, split floor plan. Entrance foyer welcomes you with warm engineered wood floors that continue throughout the home. No carpet! On the leftside of the home are both the secondary bedrooms and hall bath. Laundry on the right side with garage access and built in desk. Spacious Family room with gas log fireplace with hearth & mantel. Open dining space. Kitchen with large eat-at island, granite countertops, white shaker cabinets, s/s appliances, and pantry closet. Master Bedroom is at the back right of the home with tray ceiling. Master Bath has double granite vanity, soaking tub, stand-in shower and walk-in closet. Access to covered back deck off family room leading to a separate fenced in green space perfect for small members of the family to play in. Two car garage with pull down attic storage. Close to shopping, schools & hwy access.
Sold for $310,000
$310,000
1312 Woodville Ct, Columbus, GA 31904
3beds
1,884sqft
Single Family Residence
Built in 2019
10,018 Square Feet Lot
$335,200 Zestimate®
$165/sqft
$2,402 Estimated rent
Home value
$335,200
$318,000 - $352,000
$2,402/mo
Zestimate® history
Owner options
List your home for rent
$2,402/mo
Rent Zestimate®
Find your next renter with Zillow Rental Manager. Plus, with online applications, you can quickly screen prospective tenants – for free.
$2,402/mo
Rent Zestimate®
Refinance and save
$1,913/mo
Est. payment
Refinancing to a lower rate could help reduce your monthly payments and save thousands over the life of the loan.
$1,913/mo
Est. payment
Explore your selling options
Work with a Zillow partner agent
Leverage their expertise and Zillow's premium Showcase listings to get your home seen by more buyers.
Get startedList with your own agent
Get your home in front of millions of buyers by listing it on Zillow.
Learn how to do itSell it yourself
Take full control of how buyers see your home on Zillow by listing For Sale by Owner (FSBO).
List your homeWhat's special
Gas log fireplaceGarage accessWarm engineered wood floorsClose to shoppingSplit floor planOpen dining spaceSpacious family room
Zillow last checked:
Listing updated:
Listed by:
Heather Williams 706-681-0811,
Coldwell Banker / Kennon, Parker, Duncan & Davis
Bought with:
Heather Williams, 358166
Coldwell Banker / Kennon, Parker, Duncan & Davis
Source: CBORGA,MLS#: 210529
Facts & features
Interior
Bedrooms & bathrooms
- Bedrooms: 3
- Bathrooms: 2
- Full bathrooms: 2
Rooms
- Room types: Family Room
Primary bathroom
- Features: Double Vanity
Dining room
- Features: Dining Area
Kitchen
- Features: Breakfast Bar, Kitchen Island, View Family Room
Heating
- Natural Gas
Cooling
- Ceiling Fan(s), Central Electric
Appliances
- Included: Dishwasher, Electric Range, Microwave, Self Cleaning Oven
- Laundry: Laundry Room
Features
- High Ceilings, Walk-In Closet(s), Double Vanity, Entrance Foyer, Tray Ceiling(s)
- Flooring: Hardwood
- Number of fireplaces: 1
- Fireplace features: Gas Log, Family Room
Interior area
- Total structure area: 1,884
- Total interior livable area: 1,884 sqft
Property
Parking
- Total spaces: 2
- Parking features: Attached, 2-Garage
- Attached garage spaces: 2
Features
- Levels: One
- Patio & porch: Deck
- Exterior features: Landscaping
- Fencing: Fenced
Lot
- Size: 10,018 Square Feet
- Features: Sloped
Details
- Parcel number: 190 055 015
- Zoning: RES
Construction
Type & style
- Home type: SingleFamily
- Property subtype: Single Family Residence
Materials
- Brick
- Foundation: Slab/No
Condition
- New construction: No
- Year built: 2019
Utilities & green energy
- Sewer: Public Sewer
- Water: Public
- Utilities for property: Underground Utilities
Green energy
- Energy efficient items: Roof
Community & HOA
Community
- Features: Sidewalks, Street Lights
- Security: Smoke Detector(s), None
- Subdivision: Whitesville Walk
Location
- Region: Columbus
Financial & listing details
- Price per square foot: $165/sqft
- Tax assessed value: $300,160
- Date on market: 3/6/2024
Price history
| Date | Event | Price |
|---|---|---|
| 4/29/2024 | Sold | $310,000+3.4%$165/sqft |
Source:  CBORGA #210529 Report a problem CBORGA #210529 Report a problem | ||
| 3/11/2024 | Pending sale | $299,900$159/sqft |
Source: CBORGA #210529 Report a problem | ||
| 3/6/2024 | Listed for sale | $299,900+26.7%$159/sqft |
Source: CBORGA #210529 Report a problem | ||
| 2/28/2019 | Sold | $236,750-5.3%$126/sqft |
Source: Public Record Report a problem | ||
| 1/6/2019 | Listed for sale | $249,900$133/sqft |
Source: Keller Williams Realty River Cities #170240 Report a problem | ||
Public tax history
| Year | Property taxes | Tax assessment |
|---|---|---|
| 2025 | -- | $120,064 +0.1% |
| 2024 | $3,094 +27.9% | $119,928 +5.2% |
| 2023 | $2,419 -25% | $113,952 +26.5% |
| 2022 | $3,227 +0.2% | $90,104 -2.3% |
| 2021 | $3,220 0% | $92,252 |
| 2020 | $3,221 +8.5% | $92,252 +27.3% |
| 2019 | $2,969 +730.5% | $72,456 +730.5% |
| 2018 | $357 | $8,724 |
| 2017 | $357 -21.2% | $8,724 -20.7% |
| 2016 | $454 | $11,000 |
| 2015 | $454 -0.1% | $11,000 |
| 2014 | $454 | $11,000 |
Find assessor info on the county website
Neighborhood: 31904
Nearby homes
- $375,7004 bd3 ba2.6k sqft1306 Woodville Ct, Columbus, GA 31904Off Market
- $380,3004 bd4 ba2.7k sqft1300 Woodville Ct, Columbus, GA 31904Off Market
- $316,3003 bd2 ba1.7k sqft1054 Woodville Dr, Columbus, GA 31904Off Market
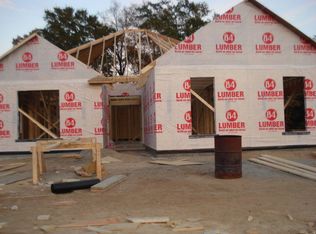
- $259,0003 bd2 ba1.7k sqft1263 Chaplin Dr, Columbus, GA 31904Sold
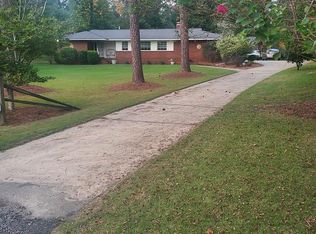
- $280,0003 bd2 ba1.7k sqft1294 Woodville Ct, Columbus, GA 31904Sold
- $307,3003 bd2 ba1.6k sqft1048 Woodville Dr, Columbus, GA 31904Off Market
- $250,2003 bd2 ba2k sqft1251 Chaplin Dr, Columbus, GA 31904Off Market
- $302,8003 bd2 ba1.5k sqft1293 Woodville Ct, Columbus, GA 31904Off Market
Nearby schools
GreatSchools rating
- 3/10Double Churches Elementary SchoolGrades: PK-5Distance: 0.4 mi
- 5/10Double Churches Middle SchoolGrades: 6-8Distance: 0.5 mi
- 8/10Northside High SchoolGrades: 9-12Distance: 2.6 mi


Get pre-qualified for a loan
At Zillow Home Loans, we can pre-qualify you in as little as 5 minutes with no impact to your credit score.An equal housing lender. NMLS #10287.
- Georgia
- Muscogee County
- Columbus
- 31904
- 1312 Woodville Ct
Nearby cities
Nearby neighborhoods
Nearby zip codes
Other Columbus Topics
