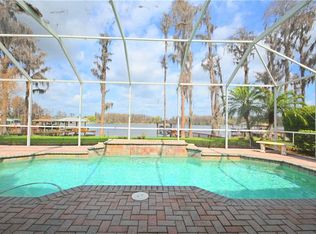
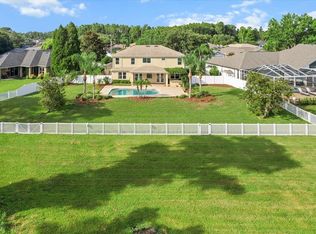
Odessa Lakeside Retreat Featuring Oversized Bedrooms, Modern Kitchen, and Expansive Outdoor Living! Welcome to lakeside living at its finest on the shores of Lake Ann, a pristine 97-acre ski lake in Odessa’s desirable Wyndham Lakes community. This elegant 4-bedroom, 3-bath ranch-style home spans 3,138 sqft. and sits on nearly an acre of property, offering both space and serenity. From boating and wakeboarding to poolside relaxation, this property blends luxury with adventure. Step inside to find vaulted ceilings that enhance the open design and flood the home with natural light. Oversized bedrooms with large closets provide comfort, while expansive picture windows showcase sweeping views of the lake. Thoughtful upgrades throughout the home include updated fixtures, hardwood floors (2023), updated drywall finishes in the main living areas (2023), a central vacuum system, motorized window shades, and even a dedicated movie screen with projector in one of the rooms—perfect for quiet evenings. The kitchen, updated in 2023, shines with stainless steel appliances and modern finishes. Bathrooms were refreshed in 2021, along with new tile, a roof replacement (2021), new gutter and leaf guards (2024), and a re-screened lanai (2021). A Generac generator (2023) and gas tankless water heater (2023) add peace of mind during the Florida storm season. Outside, in the front of the home there is a five car paver driveway (2023) that was permitted and approved by the HOA, and in the backyard the screened lanai and heated pool invite year-round enjoyment. The freshly painted dock extends into Lake Ann, ready for fishing, kayaking, skiing, and sunset cruises. An Astroturf dog run and private sandy beach area add unique touches to the backyard retreat. Located minutes from shopping, dining, The scenic 272-acre Lake Rogers Nature Park, and just 14 miles from Tampa International Airport, this property is the ideal balance of tranquility and convenience. Don’t miss your chance to own this Lake Ann retreat—schedule your private showing today!
Sold for $1,450,000
$1,450,000
1312 WYNDHAM LAKES DRIVE, ODESSA, FL 33556
4beds
3,138sqft
Single Family Residence
Built in 2002
0.83 Acres Lot
$1,439,100 Zestimate®
$462/sqft
$4,601 Estimated rent
Home value
$1,439,100
$1.31M - $1.58M
$4,601/mo
Zestimate® history
Owner options
List your home for rent
$4,601/mo
Rent Zestimate®
Find your next renter with Zillow Rental Manager. Plus, with online applications, you can quickly screen prospective tenants – for free.
$4,601/mo
Rent Zestimate®
Refinance and save
$10,069/mo
Est. payment
Refinancing to a lower rate could help reduce your monthly payments and save thousands over the life of the loan.
$10,069/mo
Est. payment
Explore your selling options
Work with a Zillow partner agent
Leverage their expertise and Zillow's premium Showcase listings to get your home seen by more buyers.
Get startedList with your own agent
Get your home in front of millions of buyers by listing it on Zillow.
Learn how to do itSell it yourself
Take full control of how buyers see your home on Zillow by listing For Sale by Owner (FSBO).
List your homeWhat's special
Modern finishesRe-screened lanaiScreened lanaiHeated poolUpdated drywall finishesOversized bedroomsMotorized window shades
Zillow last checked:
Listing updated:
Listed by:
Richard Koster 727-423-5101,
COASTAL PROPERTIES GROUP INTERNATIONAL 727-493-1555
Bought with:
Kelly Parks, 3259067
COASTAL PROPERTIES GROUP INTER
Source: Stellar MLS,MLS#: TB8421618 Originating MLS: Suncoast Tampa
Originating MLS: Suncoast Tampa
Facts & features
Interior
Bedrooms & bathrooms
- Bedrooms: 4
- Bathrooms: 3
- Full bathrooms: 3
Primary bedroom
- Features: Walk-In Closet(s)
- Level: First
- Area: 273 Square Feet
- Dimensions: 21x13
Bedroom 2
- Features: Built-in Closet
- Level: First
- Area: 234 Square Feet
- Dimensions: 13x18
Bedroom 3
- Features: Built-in Closet
- Level: First
- Area: 208 Square Feet
- Dimensions: 16x13
Bedroom 4
- Features: Built-in Closet
- Level: Second
- Area: 208 Square Feet
- Dimensions: 16x13
Primary bathroom
- Features: No Closet
- Level: First
- Area: 273 Square Feet
- Dimensions: 21x13
Bathroom 2
- Features: No Closet
- Level: First
Bathroom 3
- Features: No Closet
- Level: Second
Dining room
- Level: First
- Area: 221 Square Feet
- Dimensions: 13x17
Family room
- Level: First
- Area: 400 Square Feet
- Dimensions: 16x25
Kitchen
- Level: First
Living room
- Level: First
- Area: 340 Square Feet
- Dimensions: 17x20
Media room
- Level: Second
- Area: 100 Square Feet
- Dimensions: 10x10
Heating
- Central
Cooling
- Central Air
Appliances
- Included: Dishwasher, Disposal, Gas Water Heater, Microwave, Range, Tankless Water Heater, Water Softener, Wine Refrigerator
- Laundry: Corridor Access, Electric Dryer Hookup, Inside, Laundry Room, Washer Hookup
Features
- Ceiling Fan(s), Central Vacuum, Eating Space In Kitchen, High Ceilings, Kitchen/Family Room Combo, Open Floorplan, Primary Bedroom Main Floor, Solid Wood Cabinets, Stone Counters, Thermostat, Vaulted Ceiling(s), Walk-In Closet(s), Wet Bar
- Flooring: Carpet, Laminate, Tile, Hardwood
- Doors: Sliding Doors
- Windows: Window Treatments
- Has fireplace: No
Interior area
- Total structure area: 4,414
- Total interior livable area: 3,138 sqft
Property
Parking
- Total spaces: 3
- Parking features: Garage Door Opener, Off Street
- Attached garage spaces: 3
Features
- Levels: Two
- Stories: 2
- Patio & porch: Covered, Patio, Screened
- Exterior features: Dog Run, Irrigation System, Lighting, Private Mailbox, Rain Gutters, Sidewalk, Storage
- Has private pool: Yes
- Pool features: Gunite, Heated, In Ground, Lighting, Screen Enclosure
- Has view: Yes
- View description: Water, Lake
- Has water view: Yes
- Water view: Water,Lake
- Waterfront features: Lake Front, Lake Privileges, Seawall, Skiing Allowed
- Body of water: LAKE ANN
Lot
- Size: 0.83 Acres
- Features: Sidewalk, Street Dead-End
- Residential vegetation: Mature Landscaping, Trees/Landscaped
Details
- Additional structures: Boat House, Kennel/Dog Run, Shed(s), Storage
- Parcel number: 1726340070000000430.0
- Zoning: PUD
- Special conditions: None
Construction
Type & style
- Home type: SingleFamily
- Architectural style: Ranch
- Property subtype: Single Family Residence
Materials
- Block, Stucco
- Foundation: Slab
- Roof: Shingle
Condition
- New construction: No
- Year built: 2002
Utilities & green energy
- Sewer: Public Sewer
- Water: Public
- Utilities for property: BB/HS Internet Available, Cable Available, Electricity Connected, Phone Available, Propane, Sewer Connected
Community & HOA
Community
- Pet fee: $0 monthly
- Subdivision: WYNDHAM LAKES PHASE 4
HOA
- Has HOA: Yes
- HOA fee: $38 monthly
- HOA name: Jeff Witt
- HOA phone: 813-936-4132
Location
- Region: Odessa
Financial & listing details
- Price per square foot: $462/sqft
- Tax assessed value: $885,762
- Annual tax amount: $13,216
- Date on market: 8/28/2025
- Cumulative days on market: 127 days
- Listing terms: Cash,Conventional,FHA,VA Loan
- Ownership: Fee Simple
- Total actual rent: 0
- Electric utility on property: Yes
- Road surface type: Asphalt
Price history
| Date | Event | Price |
|---|---|---|
| 4/13/2026 | Sold | $1,450,000$462/sqft |
Source:  Stellar MLS #TB8421618 Report a problem Stellar MLS #TB8421618 Report a problem | ||
| 1/5/2026 | Pending sale | $1,450,000$462/sqft |
Source: Stellar MLS #TB8421618 Report a problem | ||
| 11/12/2025 | Price change | $1,450,000-1.7%$462/sqft |
Source: Stellar MLS #TB8421618 Report a problem | ||
| 10/15/2025 | Price change | $1,475,000-1.3%$470/sqft |
Source: Stellar MLS #TB8421618 Report a problem | ||
| 8/28/2025 | Listed for sale | $1,495,000-12%$476/sqft |
Source: Stellar MLS #TB8421618 Report a problem | ||
| 4/22/2023 | Listing removed | -- |
Source: Owner Report a problem | ||
| 3/11/2023 | Pending sale | $1,699,000$541/sqft |
Source: Owner Report a problem | ||
| 3/7/2023 | Listed for sale | $1,699,000$541/sqft |
Source: Owner Report a problem | ||
| 3/6/2023 | Listing removed | -- |
Source: Stellar MLS #T3428601 Report a problem | ||
| 2/15/2023 | Listed for sale | $1,699,000+41.7%$541/sqft |
Source: Stellar MLS #T3428601 Report a problem | ||
| 3/29/2022 | Sold | $1,199,000$382/sqft |
Source: Public Record Report a problem | ||
| 2/28/2022 | Pending sale | $1,199,000$382/sqft |
Source: Stellar MLS #T3355322 Report a problem | ||
| 2/20/2022 | Price change | $1,199,000-7.8%$382/sqft |
Source: Stellar MLS #T3355322 Report a problem | ||
| 2/15/2022 | Listed for sale | $1,299,999+152.4%$414/sqft |
Source: Stellar MLS #T3355322 Report a problem | ||
| 7/16/2013 | Sold | $515,000-6.3%$164/sqft |
Source: Stellar MLS #T2552721 Report a problem | ||
| 1/28/2013 | Listed for sale | $549,900-3.4%$175/sqft |
Source: GN Enterprises, LLC #T2552721 Report a problem | ||
| 9/19/2012 | Listing removed | $569,000$181/sqft |
Source: GN Enterprises, LLC #T2481807 Report a problem | ||
| 5/21/2012 | Price change | $569,000-1.7%$181/sqft |
Source: GN Enterprises, LLC #T2481807 Report a problem | ||
| 11/5/2011 | Price change | $579,000-3.3%$185/sqft |
Source: GN Enterprises, LLC #T2481807 Report a problem | ||
| 8/5/2011 | Listed for sale | $599,000$191/sqft |
Source: GN Enterprises, LLC #T2481807 Report a problem | ||
Public tax history
| Year | Property taxes | Tax assessment |
|---|---|---|
| 2024 | -- | -- |
| 2023 | -- | $885,762 +44.2% |
| 2022 | $8,360 +1.6% | $614,325 +14.6% |
| 2021 | $8,230 +1.4% | $536,120 +1.4% |
| 2020 | $8,115 +1.4% | $528,720 +2.3% |
| 2019 | $8,003 | $516,840 +1.9% |
| 2018 | $8,003 +1.6% | $507,207 |
| 2017 | $7,874 +0.3% | $507,207 +4.2% |
| 2016 | $7,853 -0.1% | $486,557 +0.7% |
| 2015 | $7,860 +3.1% | $483,175 +10.4% |
| 2014 | $7,623 | $437,618 +27.8% |
| 2013 | -- | $342,315 +0.3% |
| 2012 | -- | $341,163 -1.5% |
| 2011 | -- | $346,241 -2.1% |
| 2010 | -- | $353,569 -15% |
| 2009 | -- | $415,885 -18.7% |
| 2008 | -- | $511,833 -8.3% |
| 2007 | -- | $558,461 +4% |
| 2006 | -- | $536,761 +16.9% |
| 2005 | -- | $459,293 +6% |
| 2004 | -- | $433,311 +47.1% |
| 2003 | -- | $294,656 +178.8% |
| 2002 | -- | $105,671 +159.8% |
| 1999 | -- | $40,671 |
Find assessor info on the county website
Neighborhood: 33556
Nearby homes
- $1,220,0004 bd4 ba3k sqft1322 Wyndham Lakes Dr, Odessa, FL 33556Off Market
- $1,299,0005 bd4 ba3k sqft1300 Wyndham Lakes Dr, Odessa, FL 33556For Sale
- $814,400-- bd3 ba2.1k sqft1330 Wyndham Lakes Dr, Odessa, FL 33556Off Market
- $974,8004 bd3 ba3k sqft1250 Wyndham Lakes Dr, Odessa, FL 33556Off Market
- $1,361,1004 bd5 ba3.8k sqft1338 Wyndham Lakes Dr, Odessa, FL 33556Off Market
- $549,9004 bd2 ba1.9k sqft1311 Wyndham Lakes Dr, Odessa, FL 33556Sold
- $978,3004 bd3 ba2.5k sqft1346 Wyndham Lakes Dr, Odessa, FL 33556Off Market
- $557,1003 bd2 ba2.1k sqft1303 Wyndham Lakes Dr, Odessa, FL 33556Off Market
Nearby schools
GreatSchools rating
- 7/10Odessa Elementary SchoolGrades: PK-5Distance: 1.2 mi
- 8/10Seven Springs Middle SchoolGrades: 6-8Distance: 5.4 mi
- 7/10James W. Mitchell High SchoolGrades: 9-12Distance: 5.2 mi
Schools provided by the listing agent
- Elementary: Odessa Elementary
- Middle: Seven Springs Middle-PO
- High: J.W. Mitchell High-PO
Source: Stellar MLS. This data may not be complete. We recommend contacting the local school district to confirm school assignments for this home.
Get a cash offer in 3 minutes
Find out how much your home could sell for in as little as 3 minutes with a no-obligation cash offer.
Estimated market value
$1,439,100
Get a cash offer in 3 minutes
Find out how much your home could sell for in as little as 3 minutes with a no-obligation cash offer.
Estimated market value
$1,439,100
- Florida
- Pasco County
- Odessa
- 33556
- 1312 WYNDHAM LAKES DRIVE
Nearby cities
Nearby zip codes
Other Odessa Topics
