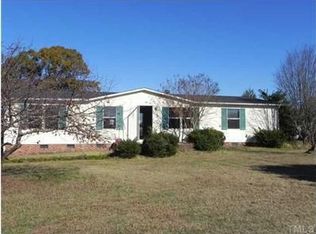
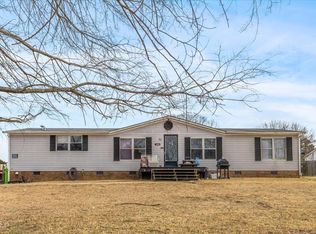
What's Special * NEW NOVIKSTONE SMOKED GRAY SIDING * BRAND-NEW ROOF * NEW OAK LAMINATE FLOORING * NEW 47-GALLON HOT-WATER TANK * NEW CRAWLSPACE VAPOR BARRIER * HVAC INSPECTION, UPGRADES AND MAINTENANCE * NEW FLOORING IN BOTH BATHROOMS * REFRESHED FRONT AND REAR DECKS Beautifully updated, move-in-ready home featuring striking new Novik Stone Smoked Gray siding and a brand-new roof—a major improvement offering lasting value, protection and peace of mind. Other major upgrades include about 741 sq. ft. of new oak laminate flooring with underlayment and coordinating oak trim, plus fresh paint throughout key living areas. The crawlspace was professionally treated and fitted with a new vapor barrier, and a new 47-gallon hot-water tank was installed. The HVAC system received a professional inspection, upgraded replacement parts and maintenance. Interior updates include new flooring in both bathrooms, refreshed cabinetry, an updated kitchen backsplash and oak countertop front, a vanity top and faucet, new kitchen and bathroom lighting, and a bathroom exhaust fan. Other improvements include wall repairs and multiple new smoke alarms. Exterior updates include refreshed front and rear decks and railings with coordinated colors. The entire front fence received replacement boards, while rear fence boards were replaced and re-secured. Additional improvements include refreshed landscaping and mulch, repainted shutters and trim, and a new rear storm door with brick molding. Thoughtful updates make this attractive, well-maintained home ready for its next owner.
For sale
$217,500
13120 Buffalo Rd, Clayton, NC 27527
3beds
1,407sqft
Manufactured On Land
Built in 1995
0.46 Acres Lot
$213,100 Zestimate®
$155/sqft
$-- HOA
What's special
Bathroom exhaust fanOak countertop frontRefreshed landscaping and mulchBrand-new roofRefreshed cabinetryUpdated kitchen backsplashRepainted shutters and trim
- 8 days
- 1,886
- 222
Likely to sell faster than
Zillow last checked:
Listing updated:
Listed by:
Elizabeth Luck 919-279-7728,
eXp Realty, LLC - C
Source: Doorify MLS,MLS#: 10193806
Facts & features
Interior
Bedrooms & bathrooms
- Bedrooms: 3
- Bathrooms: 2
- Full bathrooms: 2
- Main level bathrooms: 2
- Main level bedrooms: 3
Primary bedroom
- Level: Main
- Area: 183.96 Square Feet
- Dimensions: 14.6 x 12.6
Bedroom 2
- Level: Main
- Area: 157.5 Square Feet
- Dimensions: 12.6 x 12.5
Bedroom 3
- Level: Main
- Area: 150.38 Square Feet
- Dimensions: 14.6 x 10.3
Kitchen
- Level: Main
- Area: 190.26 Square Feet
- Dimensions: 15.1 x 12.6
Laundry
- Level: Main
- Area: 36 Square Feet
- Dimensions: 7.2 x 5.0
Living room
- Level: Main
- Area: 273.42 Square Feet
- Dimensions: 21.7 x 12.6
Other
- Description: Storage shed
- Level: Additional
- Area: 151.29 Square Feet
- Dimensions: 12.3 x 12.3
Heating
- Electric, Floor Furnace
Cooling
- Central Air
Appliances
- Included: Dishwasher, Oven, Refrigerator, Stainless Steel Appliance(s)
- Laundry: Laundry Room
Features
- Ceiling Fan(s), Primary Downstairs, Soaking Tub, Kitchen/Dining Room Combination, Separate Shower, Bathtub Only
- Flooring: Carpet, Laminate
Interior area
- Total structure area: 1,407
- Total interior livable area: 1,407 sqft
- Finished area above ground: 1,407
- Finished area below ground: 0
Property
Parking
- Parking features: Driveway, Gravel
- Has uncovered spaces: Yes
Features
- Levels: One
- Stories: 1
- Patio & porch: Deck, Rear Porch
- Exterior features: Fenced Yard
- Fencing: Back Yard,Fenced,See Remarks
Lot
- Size: 0.46 Acres
- Features: Back Yard, Cleared, Front Yard, Landscaped
Details
- Additional structures: Shed(s)
- Parcel number: 16K04001N
- Zoning: RES
- Special conditions: Standard
Construction
Type & style
- Home type: MobileManufactured
- Architectural style: Ranch
- Property subtype: Manufactured On Land
Materials
- Vinyl Siding
- Foundation: Crawlspace
- Roof: Shingle
Condition
- Updated/Remodeled
- New construction: No
- Year built: 1995
Utilities & green energy
- Sewer: Septic Tank
- Water: Public
Community & HOA
Community
- Features: None
- Subdivision: Deerfield
HOA
- Has HOA: No
Location
- Region: Clayton
Financial & listing details
- Price per square foot: $155/sqft
- Tax assessed value: $185,600
- Annual tax amount: $1,456
- Date on market: 9/19/2026
- Listing agreement: Exclusive Right To Sell
- Listing terms: Cash,Conventional,FHA,VA Loan
- Road surface type: Asphalt
- Body type: Double Wide
Estimated market value
$213,100
$202,000 - $224,000
Not available
Price history
| Date | Event | Price |
|---|---|---|
| 9/19/2026 | Listed for sale | $217,500+72.6%$155/sqft |
Source: eXp Realty #10193806 Report a problem | ||
| 10/30/2018 | Sold | $126,000+0.8%$90/sqft |
Source: Public Record Report a problem | ||
| 9/29/2018 | Pending sale | $125,000$89/sqft |
Source: Keller Williams Realty-Cary #2216452 Report a problem | ||
| 9/26/2018 | Price change | $125,000-3.8%$89/sqft |
Source: Keller Williams Realty Cary #2216452 Report a problem | ||
| 9/6/2018 | Listed for sale | $130,000+114.9%$92/sqft |
Source: Owner Report a problem | ||
| 9/5/2014 | Sold | $60,500-22.2%$43/sqft |
Source: Public Record Report a problem | ||
| 2/28/2011 | Listing removed | $77,777$55/sqft |
Source: Coldwell Banker Report a problem | ||
| 12/5/2010 | Price change | $77,777-8.3%$55/sqft |
Source: Coldwell Banker Advantage #1706397 Report a problem | ||
| 12/4/2010 | Price change | $84,800+9%$60/sqft |
Source: Coldwell Banker Advantage #1706397 Report a problem | ||
| 12/1/2010 | Price change | $77,777-8.3%$55/sqft |
Source: Coldwell Banker Advantage #1706397 Report a problem | ||
| 8/1/2010 | Price change | $84,800-5.6%$60/sqft |
Source: Coldwell Banker Advantage #1706397 Report a problem | ||
| 3/2/2010 | Price change | $89,800-3.2%$64/sqft |
Source: Coldwell Banker Advantage #1706397 Report a problem | ||
| 2/12/2010 | Listed for sale | $92,800+84%$66/sqft |
Source: Coldwell Banker Advantage #1706397 Report a problem | ||
| 8/20/2009 | Sold | $50,448-38.3% |
Source:  Triad MLS #528322 Report a problem Triad MLS #528322 Report a problem | ||
| 11/5/2008 | Sold | $81,769$58/sqft |
Source: Public Record Report a problem | ||
Public tax history
| Year | Property taxes | Tax assessment |
|---|---|---|
| 2025 | $1,522 +34.7% | $185,600 +62.7% |
| 2024 | $1,129 | $114,090 |
| 2023 | $1,129 -1% | $114,090 |
| 2022 | $1,141 +5.3% | $114,090 |
| 2021 | $1,084 -3.1% | $114,090 |
| 2020 | $1,118 | $114,090 |
| 2019 | $1,118 +93% | $114,090 +100.3% |
| 2018 | $579 +1.8% | $56,970 |
| 2017 | $569 | $56,970 |
| 2016 | $569 +1.9% | $56,970 |
| 2015 | $558 | $56,970 |
| 2014 | -- | $56,970 |
| 2013 | -- | $56,970 |
| 2012 | -- | $56,970 |
| 2011 | -- | $56,970 |
| 2010 | -- | -- |
| 2009 | -- | -- |
| 2008 | -- | -- |
| 2007 | -- | -- |
| 2006 | -- | -- |
| 2005 | -- | -- |
| 2004 | -- | -- |
| 2003 | -- | -- |
| 2002 | -- | -- |
| 2001 | -- | -- |
Find assessor info on the county website
Monthly payment
Climate risks
Neighborhood: 27527
Nearby schools
Schools provided by the listing agent
- Elementary: Johnston - River Dell Elementary
- Middle: Johnston - Archer Lodge Middle
- High: Johnston - Corinth Holders High School
Source: Doorify MLS. This data may not be complete. We recommend contacting the local school district to confirm school assignments for this home.
Similar homes
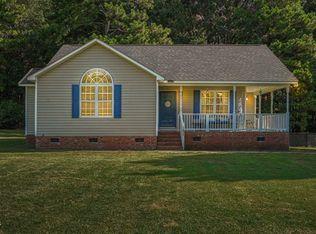
- $320,0003 bd2 ba1.2k sqft131 Carrie Dr, Clayton, NC 27527For Sale
 MLS ID #10194824, Gabe Button. Doorify MLS
 - $259,5003 bd3 ba1.2k sqft529 Woodson Dr, Clayton, NC 27527For Sale
 MLS ID #10194073, Christopher Carroll. Doorify MLS
 - $240,0002 bd2 ba1.1k sqft3664 E Cotton Gin Dr, Clayton, NC 27527For Sale
 MLS ID #10193445, Vlad Feldman. Doorify MLS
 - $289,9003 bd2 ba1.6k sqft146 Sandy Branch Ln, Clayton, NC 27527For Sale
 MLS ID #10193756, Peter Greijn. Doorify MLS
 - $310,0003 bd2 ba1.4k sqft630 Southerland Rd, Clayton, NC 27527For SaleMLS ID #10192264, Katie Lynam. Doorify MLS
- $295,0003 bd2 ba1.2k sqft46 Richmond Dr, Clayton, NC 27527For SaleMLS ID #10174679, Sherry Byrd. Doorify MLS
- $233,0003 bd3 ba1.6k sqft46 E Porthaven Way, Clayton, NC 27527For SaleMLS ID #10181125, Tina Barletta. Doorify MLS
- $264,9003 bd3 ba1.8k sqft234 Wembley Dr, Clayton, NC 27527For SaleMLS ID #10191764, Robert Salmons. Doorify MLS
- $254,9003 bd3 ba1.6k sqft161 Porthaven Way, Clayton, NC 27527For SaleMLS ID #10190602, Carlos Campos. Doorify MLS
- $260,0003 bd3 ba1.6k sqft324 E Porthaven Way, Clayton, NC 27527For SaleMLS ID #10191120, Sherri Fergus. Doorify MLS
- $259,9903 bd3 ba1.7k sqft357 E Porthaven Way, Clayton, NC 27527For SaleMLS ID #10191995, Judy Jones. Doorify MLS
- $263,0003 bd3 ba1.6k sqft12 E Willow Trace Way, Clayton, NC 27527For SaleMLS ID #10189614, Elizabeth Peters. Doorify MLS
- $274,9003 bd3 ba1.4k sqft104 Hutson Ln, Clayton, NC 27527For SaleMLS ID #10177220, Hensley Scott. Doorify MLS
- $245,0003 bd3 ba1.9k sqft270 E Porthaven Way, Clayton, NC 27527For SaleMLS ID #10181725, Stirling West. Doorify MLS
- $235,0002 bd2 ba1.1k sqft2016 E Cotton Gin Dr, Clayton, NC 27520For SaleMLS ID #10178688, Jennifer Melendez. Doorify MLS
- $250,0003 bd3 ba1.3k sqft231 Pineland Ave, Clayton, NC 27520For SaleMLS ID #10185442, Andrea Halsey. Doorify MLS
- $265,0003 bd3 ba1.7k sqft30 S Grey Abbey Dr, Clayton, NC 27527For SaleMLS ID #10183986, Chambrea Daniels. Doorify MLS
- $274,9003 bd3 ba1.5k sqft633 Woodson Dr, Clayton, NC 27527For SaleMLS ID #10182046, Mary Ivey Stewart. Doorify MLS
- $325,0003 bd2 ba1.6k sqft110 Brampton Cir, Clayton, NC 27527For SaleMLS ID #10176550, Laura Talbot. Doorify MLS
- $304,9003 bd3 ba1.4k sqft324 McCarthy Dr, Clayton, NC 27527For SaleMLS ID #10188417, Butch Dyer. Doorify MLS
