Welcome to this beautifully maintained single-owner home! This charming 3-bedroom, 2-bathroom residence features an open floor plan, ideal for modern living and entertaining. The spacious layout seamlessly flows from the living room to the dining area, creating a warm and inviting atmosphere. Energy Efficient windows fill the space with natural light, highlighting the well-kept interior and attention to detail.
The kitchen is a chef's dream with plenty of counter space, new appliances, and ample storage. The master suite offers a peaceful retreat with an en-suite bathroom for added privacy. Two additional bedrooms provide flexibility for family, guests, or a home office.
Outside, enjoy a private backyard perfect for relaxing or entertaining. With great community access, you'll have convenient proximity to parks, schools, and a variety of shopping and dining options, making this home an ideal choice for a convenient and comfortable lifestyle.
Sold
Price Unknown
13120 Enclave Pkwy, Aubrey, TX 76227
3beds
1,249sqft
Single Family Residence
Built in 2024
5,009 Square Feet Lot
$282,800 Zestimate®
$--/sqft
$1,930 Estimated rent
Home value
$282,800
$266,000 - $300,000
$1,930/mo
Zestimate® history
Owner options
List your home for rent
$1,930/mo
Rent Zestimate®
Find your next renter with Zillow Rental Manager. Plus, with online applications, you can quickly screen prospective tenants – for free.
$1,930/mo
Rent Zestimate®
Refinance and save
$400/mo
Est. payment
Refinancing to a lower rate could help reduce your monthly payments and save thousands over the life of the loan.
$400/mo
Est. payment
Explore your selling options
Work with a Zillow partner agent
Leverage their expertise and Zillow's premium Showcase listings to get your home seen by more buyers.
Get startedList with your own agent
Get your home in front of millions of buyers by listing it on Zillow.
Learn how to do itSell it yourself
Take full control of how buyers see your home on Zillow by listing For Sale by Owner (FSBO).
List your homeWhat's special
Private backyardOpen floor planNew appliancesDining areaEn-suite bathroomEnergy efficient windowsCounter space
Zillow last checked:
Listing updated:
Listed by:
Austin Garcia 0763674 940-395-5726,
Monument Realty 214-705-7827
Bought with:
Maria Harbert
Dewbrew Realty, Inc
Source: NTREIS,MLS#: 20884036
Facts & features
Interior
Bedrooms & bathrooms
- Bedrooms: 3
- Bathrooms: 2
- Full bathrooms: 2
Primary bedroom
- Features: Walk-In Closet(s)
- Level: First
- Dimensions: 12 x 15
Bedroom
- Features: Walk-In Closet(s)
- Level: First
- Dimensions: 10 x 10
Bedroom
- Features: Walk-In Closet(s)
- Level: First
- Dimensions: 10 x 10
Primary bathroom
- Features: Built-in Features, En Suite Bathroom
- Level: First
- Dimensions: 0 x 0
Dining room
- Level: First
- Dimensions: 10 x 10
Other
- Features: Built-in Features
- Level: First
- Dimensions: 0 x 0
Living room
- Features: Ceiling Fan(s)
- Level: First
- Dimensions: 17 x 13
Heating
- Central, Electric
Cooling
- Central Air
Appliances
- Included: Dishwasher, Electric Cooktop, Electric Oven, Electric Range, Electric Water Heater, Disposal, Refrigerator, Tankless Water Heater
- Laundry: Washer Hookup, Electric Dryer Hookup, Laundry in Utility Room
Features
- Granite Counters, High Speed Internet, Kitchen Island, Open Floorplan, Pantry, Smart Home, Walk-In Closet(s)
- Flooring: Tile
- Has basement: No
- Has fireplace: No
Interior area
- Total interior livable area: 1,249 sqft
Property
Parking
- Total spaces: 2
- Parking features: Door-Single, Garage Faces Front, Garage, Garage Door Opener
- Attached garage spaces: 2
Features
- Levels: One
- Stories: 1
- Patio & porch: Covered
- Pool features: None
- Fencing: Back Yard,Wood
Lot
- Size: 5,009 Square Feet
Details
- Parcel number: R984461
- Other equipment: Irrigation Equipment
Construction
Type & style
- Home type: SingleFamily
- Architectural style: Detached
- Property subtype: Single Family Residence
Materials
- Wood Siding
- Foundation: Slab
- Roof: Shingle
Condition
- Year built: 2024
Utilities & green energy
- Sewer: Public Sewer
- Water: Public
- Utilities for property: Sewer Available, Water Available
Green energy
- Energy efficient items: Construction, Insulation
Community & HOA
Community
- Features: Park, Sidewalks, Trails/Paths, Curbs
- Security: Security System, Carbon Monoxide Detector(s), Fire Alarm, Smoke Detector(s)
- Subdivision: Enclave at Pecan Creek Ph III
HOA
- Has HOA: Yes
- Services included: Association Management
- HOA fee: $400 annually
- HOA name: Neighborhood Management
- HOA phone: 972-359-1548
Location
- Region: Aubrey
Financial & listing details
- Annual tax amount: $1,394
- Date on market: 3/27/2025
- Cumulative days on market: 82 days
- Listing terms: Cash,Conventional,FHA,USDA Loan,VA Loan
- Exclusions: All personal belongings
Price history
| Date | Event | Price |
|---|---|---|
| 8/11/2025 | Sold | -- |
Source: NTREIS #20884036 Report a problem | ||
| 8/5/2025 | Pending sale | $289,900$232/sqft |
Source: NTREIS #20884036 Report a problem | ||
| 7/12/2025 | Contingent | $289,900$232/sqft |
Source: NTREIS #20884036 Report a problem | ||
| 6/6/2025 | Price change | $289,900+1%$232/sqft |
Source: NTREIS #20884036 Report a problem | ||
| 5/27/2025 | Pending sale | $287,000$230/sqft |
Source: NTREIS #20884036 Report a problem | ||
| 5/22/2025 | Contingent | $287,000$230/sqft |
Source: NTREIS #20884036 Report a problem | ||
| 4/28/2025 | Price change | $287,000-2.7%$230/sqft |
Source: NTREIS #20884036 Report a problem | ||
| 3/27/2025 | Listed for sale | $295,000$236/sqft |
Source: NTREIS #20884036 Report a problem | ||
Public tax history
Tax history is unavailable.
Neighborhood: Providence Village
Nearby homes
- $327,9004 bd3 ba2.1k sqft13117 Rich Ln, Providence Village, TX 76227Off Market
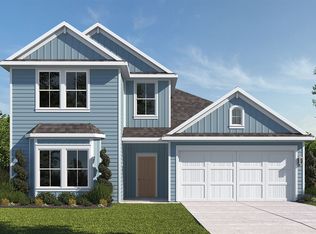
- $301,2004 bd2 ba1.7k sqft13121 Rich Ln, Providence Village, TX 76227Off Market
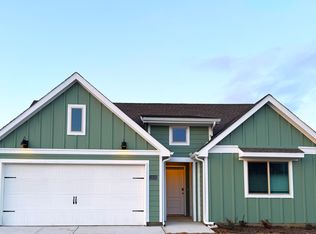
- $297,8004 bd2 ba1.7k sqft13129 Rich Ln, Providence Village, TX 76227Off Market

- $270,9003 bd2 ba1.4k sqft13113 Rich Ln, Aubrey, TX 76227Off Market

- $302,2004 bd2 ba1.7k sqft13109 Enclave Pkwy, Providence Village, TX 76227Off Market
- $280,5003 bd2 ba1.4k sqft13129 Enclave Pkwy, Providence Village, TX 76227Off Market
- $273,7003 bd2 ba1.2k sqft13133 Enclave Pkwy, Providence Village, TX 76227Off Market
- $280,3003 bd2 ba1.6k sqft13137 Rich Ln, Aubrey, TX 76227Off Market
Nearby schools
GreatSchools rating
- 5/10Jackie Fuller Elementary SchoolGrades: PK-5Distance: 0.7 mi
- NAEvalois Owens MiddleGrades: 6-8Distance: 0.6 mi
- 6/10Aubrey High SchoolGrades: 9-12Distance: 3.8 mi
Schools provided by the listing agent
- Elementary: Jackie Fuller
- Middle: Aubrey
- High: Aubrey
- District: Aubrey ISD
Source: NTREIS. This data may not be complete. We recommend contacting the local school district to confirm school assignments for this home.
Get a cash offer in 3 minutes
Find out how much your home could sell for in as little as 3 minutes with a no-obligation cash offer.
Estimated market value
$282,800
Get a cash offer in 3 minutes
Find out how much your home could sell for in as little as 3 minutes with a no-obligation cash offer.
Estimated market value
$282,800
- Texas
- Denton County
- Aubrey
- 76227
- Providence Village
- 13120 Enclave Pkwy
Nearby cities
Nearby neighborhoods
Nearby zip codes
Other Aubrey Topics
