One or more photo(s) has been virtually staged. Welcome home to this STUNNING luxury home with EXCEPTIONAL curb appeal, featuring tropical landscaping, swaying palm trees, a large paver driveway, and an elegant glass-insert front door. This spacious 5-bedroom, 3-bath SALTWATER POOL HOME offers a flexible layout with one bedroom downstairs, perfect for use as a guest suite or for multi-generational living. The first floor also offers a private study with designer glass barn doors and a convenient pocket office off the kitchen—perfect for a playroom or additional workspace. The grand room showcases MASSIVE QUADRUPLE SLIDERS overlooking the pristine pool, while double sliders in the dining area enhance the seamless indoor-outdoor flow. The kitchen is a CHEF's DREAM and features QUARTZ countertops, a dramatic backsplash and hood, pendant lighting, BUILT-IN oven and microwave, and an OVER-SIZED walk-in pantry. Upstairs you’ll find a large bonus room (perfect for use as a sitting area or media room), laundry room, three secondary bedrooms, a full bath, and a luxurious primary suite. The primary suite is fit for a king with a massive bedroom, and an ensuite featuring dual sinks, soaking tub, walk-in shower, private commode, and a custom walk-in closet with a built-in organization system. The highlight of the home is the PRIVATE BACKYARD OASIS—the true showstopper. Enjoy year-round relaxation in the sparkling saltwater pool, unwind under the screened lanai, or entertain guests on the expansive paver patio. This outdoor retreat offers the ultimate Florida lifestyle with comfort, privacy, and elegance. Upgrades galore - including BRAND NEW carpeting upstairs, FRESHLY PAINTED interior, WOOD LOOK TILE flooring, designer doors, fixtures, and accents, and SO MUCH MORE! This luxurious home is located in the coveted Triple Creek neighborhood, where residents are granted access to THREE amenity centers, THREE community pools, fitness centers, walking trails, basketball, tennis and volleyball courts, dog parks, and more! Call to see this beautiful home today!
Sold for $660,000
$660,000
13120 FOXTAIL FERN DRIVE, RIVERVIEW, FL 33579
5beds
3,408sqft
Single Family Residence
Built in 2020
6,000 Square Feet Lot
$654,100 Zestimate®
$194/sqft
$4,221 Estimated rent
Home value
$654,100
$608,000 - $700,000
$4,221/mo
Zestimate® history
Owner options
List your home for rent
$4,221/mo
Rent Zestimate®
Find your next renter with Zillow Rental Manager. Plus, with online applications, you can quickly screen prospective tenants – for free.
$4,221/mo
Rent Zestimate®
Refinance and save
$4,544/mo
Est. payment
Refinancing to a lower rate could help reduce your monthly payments and save thousands over the life of the loan.
$4,544/mo
Est. payment
Explore your selling options
Work with a Zillow partner agent
Leverage their expertise and Zillow's premium Showcase listings to get your home seen by more buyers.
Get startedList with your own agent
Get your home in front of millions of buyers by listing it on Zillow.
Learn how to do itSell it yourself
Take full control of how buyers see your home on Zillow by listing For Sale by Owner (FSBO).
List your homeWhat's special
Screened lanaiFreshly painted interiorOne bedroom downstairsSparkling saltwater poolQuartz countertopsPrivate backyard oasisFlexible layout
Zillow last checked:
Listing updated:
Listed by:
Elise Raspitzi 813-480-5169,
ALIGN RIGHT REALTY RIVERVIEW 813-563-5995
Bought with:
Kim Pucillo, 3590344
KELLER WILLIAMS SOUTH SHORE
Source: Stellar MLS,MLS#: TB8468011 Originating MLS: Suncoast Tampa
Originating MLS: Suncoast Tampa
Facts & features
Interior
Bedrooms & bathrooms
- Bedrooms: 5
- Bathrooms: 3
- Full bathrooms: 3
Primary bedroom
- Features: Walk-In Closet(s)
- Level: Second
Primary bedroom
- Features: Walk-In Closet(s)
- Level: Second
Bedroom 1
- Features: Built-in Closet
- Level: First
- Area: 132 Square Feet
- Dimensions: 12x11
Bedroom 2
- Features: Built-in Closet
- Level: Second
Bedroom 3
- Features: Built-in Closet
- Level: Second
- Area: 234 Square Feet
- Dimensions: 13x18
Bedroom 4
- Features: Built-in Closet
- Level: Second
- Area: 169 Square Feet
- Dimensions: 13x13
Kitchen
- Features: Pantry
- Level: First
Living room
- Level: First
Office
- Level: First
- Area: 132 Square Feet
- Dimensions: 12x11
Heating
- Electric
Cooling
- Central Air
Appliances
- Included: Dishwasher, Disposal, Electric Water Heater, Microwave, Range
- Laundry: Laundry Room
Features
- Ceiling Fan(s), Eating Space In Kitchen, High Ceilings, Kitchen/Family Room Combo, Open Floorplan, PrimaryBedroom Upstairs, Stone Counters, Walk-In Closet(s)
- Flooring: Carpet, Ceramic Tile
- Doors: Sliding Doors
- Has fireplace: No
Interior area
- Total structure area: 4,056
- Total interior livable area: 3,408 sqft
Property
Parking
- Total spaces: 2
- Parking features: Garage - Attached
- Attached garage spaces: 2
Features
- Levels: Two
- Stories: 2
- Patio & porch: Patio, Screened
- Exterior features: Irrigation System, Sidewalk
- Has private pool: Yes
- Pool features: Gunite, In Ground, Salt Water
- Fencing: Fenced,Vinyl
Lot
- Size: 6,000 Square Feet
- Dimensions: 50 x 120
Details
- Parcel number: U123120B0Z00000000032.0
- Zoning: PD
- Special conditions: None
Construction
Type & style
- Home type: SingleFamily
- Property subtype: Single Family Residence
Materials
- Block
- Foundation: Slab
- Roof: Shingle
Condition
- New construction: No
- Year built: 2020
Utilities & green energy
- Sewer: Public Sewer
- Water: Public
- Utilities for property: BB/HS Internet Available, Cable Connected, Electricity Connected, Public, Sewer Connected, Underground Utilities, Water Connected
Community & HOA
Community
- Features: Clubhouse, Community Mailbox, Deed Restrictions, Dog Park, Fitness Center, Park, Playground, Pool, Sidewalks, Tennis Court(s)
- Pet fee: $0 monthly
- Subdivision: TRIPLE CREEK PH 2 VILLAGE F
HOA
- Has HOA: Yes
- Amenities included: Basketball Court, Clubhouse, Fence Restrictions, Fitness Center, Lobby Key Required, Park, Pickleball Court(s), Playground, Pool, Recreation Facilities, Tennis Court(s), Trail(s)
- Services included: Community Pool, Manager
- HOA fee: $8 monthly
- HOA name: Asjia Smith
- HOA phone: 813-671-5900
Location
- Region: Riverview
Financial & listing details
- Price per square foot: $194/sqft
- Tax assessed value: $454,266
- Annual tax amount: $10,945
- Date on market: 2/11/2026
- Cumulative days on market: 131 days
- Listing terms: Cash,Conventional,FHA,VA Loan
- Ownership: Fee Simple
- Total actual rent: 0
- Electric utility on property: Yes
- Road surface type: Paved
Price history
| Date | Event | Price |
|---|---|---|
| 4/14/2026 | Sold | $660,000-4.2%$194/sqft |
Source:  Stellar MLS #TB8468011 Report a problem Stellar MLS #TB8468011 Report a problem | ||
| 3/17/2026 | Pending sale | $689,000$202/sqft |
Source: Stellar MLS #TB8468011 Report a problem | ||
| 2/27/2026 | Price change | $689,000-1.4%$202/sqft |
Source: Stellar MLS #TB8468011 Report a problem | ||
| 2/11/2026 | Listed for sale | $699,000-3.6%$205/sqft |
Source: Stellar MLS #TB8468011 Report a problem | ||
| 1/1/2026 | Listing removed | $725,000$213/sqft |
Source: Stellar MLS #TB8431581 Report a problem | ||
| 10/23/2025 | Price change | $725,000-6.5%$213/sqft |
Source: Stellar MLS #TB8431581 Report a problem | ||
| 9/26/2025 | Listed for sale | $775,000+88.1%$227/sqft |
Source: Stellar MLS #TB8431581 Report a problem | ||
| 2/10/2021 | Sold | $411,945$121/sqft |
Source: Stellar MLS #T3284862 Report a problem | ||
| 1/14/2021 | Pending sale | $411,945$121/sqft |
Source: HOMES BY WEST BAY REALTY #T3284862 Report a problem | ||
| 1/14/2021 | Listed for sale | $411,945$121/sqft |
Source: HOMES BY WEST BAY REALTY #T3284862 Report a problem | ||
| 1/14/2021 | Pending sale | $411,945$121/sqft |
Source: Stellar MLS #T3284862 Report a problem | ||
| 10/1/2020 | Listing removed | -- |
Source: Homes by Westbay Report a problem | ||
| 5/24/2019 | Listed for sale | -- |
Source: Homes by Westbay Report a problem | ||
Public tax history
| Year | Property taxes | Tax assessment |
|---|---|---|
| 2025 | $11,876 +8.5% | $440,238 +2.9% |
| 2024 | $10,946 +3.3% | $427,831 +3% |
| 2023 | $10,595 +12.1% | $415,370 +13.6% |
| 2022 | $9,448 +0.2% | $365,573 +17.7% |
| 2021 | $9,430 +138.5% | $310,538 +521.1% |
| 2020 | $3,955 +23.3% | $49,995 +6.5% |
| 2019 | $3,208 | $46,965 +34.7% |
| 2018 | $3,208 | $34,875 |
Find assessor info on the county website
Neighborhood: Triple Creek
Nearby homes
- $381,2003 bd2 ba2.1k sqft13122 Foxtail Fern Dr, Riverview, FL 33579Off Market
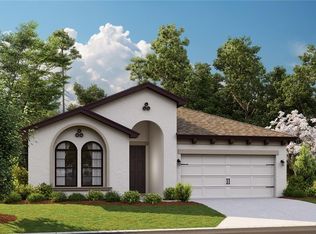
- $601,700-- bd3 ba3.2k sqft13118 Foxtail Fern Dr, Riverview, FL 33579Off Market
- $359,8003 bd2 ba1.7k sqft13119 Rain Lilly, Riverview, FL 33579Off Market
- $492,500-- bd3 ba3.2k sqft13124 Foxtail Fern Dr, Riverview, FL 33579Off Market
- $733,200-- bd4 ba3.2k sqft13116 Foxtail Fern Dr, Riverview, FL 33579Off Market
- $485,900-- bd3 ba3.2k sqft13126 Foxtail Fern Dr, Riverview, FL 33579Off Market
- $525,0004 bd2 ba2.1k sqft13121 Foxtail Fern Dr, Riverview, FL 33579Sold
- $454,4004 bd3 ba2.7k sqft13123 Foxtail Fern Dr, Riverview, FL 33579Off Market
Nearby schools
GreatSchools rating
- 3/10Warren Hope Dawson ElementaryGrades: PK-5Distance: 0.7 mi
- 6/10Barrington Middle SchoolGrades: 6-8Distance: 3.7 mi
- 3/10Jule F Sumner High SchoolGrades: 9-12Distance: 4.1 mi
Schools provided by the listing agent
- Elementary: Warren Hope Dawson Elementary
- Middle: Barrington Middle
Source: Stellar MLS. This data may not be complete. We recommend contacting the local school district to confirm school assignments for this home.
Get a cash offer in 3 minutes
Find out how much your home could sell for in as little as 3 minutes with a no-obligation cash offer.
Estimated market value
$654,100
Get a cash offer in 3 minutes
Find out how much your home could sell for in as little as 3 minutes with a no-obligation cash offer.
Estimated market value
$654,100
- Florida
- Hillsborough County
- Riverview
- 33579
- Triple Creek
- 13120 FOXTAIL FERN DRIVE
Nearby cities
Nearby neighborhoods
Nearby zip codes
Other Riverview Topics
