SELLER WILL HELP WITH CLOSING COST CREDITS ~ POOL/SPA HOME (3 YEARS OLD) ~ POND LOT WITH SUNSET VIEW ~ GATED COMMUNITY ~ SMART HOME ~ Welcome to 13120 Green Violet Dr, Riverview, FL 33579! This stunning home offers a perfect blend of comfort, style, and convenience. Situated in a desirable neighborhood, this well-maintained property is perfect for those seeking a modern and spacious living space. As you step inside, you'll be greeted by a bright and airy open floor plan. This home has many updated features to include LVP flooring throughout (no carpet), beautiful custom built in TV wall with electric fireplace, upgraded kitchen appliances, oak staircase, crown molding, . The main living area features high ceilings and large windows, allowing natural light to flood the space and a gorgeous view of the pool and pond. The living room is perfect for relaxation or entertaining guests. The kitchen is a chef's dream, boasting ample counter space, sleek upgraded appliances, and plenty of storage. Whether you're preparing a quick breakfast or hosting a dinner party, this kitchen has everything you need. Off to the left is a built in office space and custom pantry. Heading to the second floor, the master suite offers a private retreat with its generous size, large walk-in closet, and a luxurious en-suite bathroom. The additional bedrooms are spacious and versatile, providing plenty of room for family members or guests. Step outside to the backyard oasis, where you'll find a beautiful pool with a spa, perfect for outdoor activities and gatherings. Whether you enjoy gardening, relaxing, or entertaining, this space has endless possibilities. Conveniently located in Riverview, this home offers easy access to shopping, dining, parks, and walking trails. With its prime location, you'll have everything you need just a short distance away. Don't miss your chance to make 13120 Green Violet Dr your new home. Schedule a showing today and experience the perfect combination of comfort, style, and convenience!
Sold for $649,999
$649,999
13120 GREEN VIOLET DRIVE, RIVERVIEW, FL 33579
4beds
2,571sqft
Single Family Residence
Built in 2016
5,982 Square Feet Lot
$581,200 Zestimate®
$253/sqft
$3,774 Estimated rent
Home value
$581,200
$552,000 - $610,000
$3,774/mo
Zestimate® history
Owner options
List your home for rent
$3,774/mo
Rent Zestimate®
Find your next renter with Zillow Rental Manager. Plus, with online applications, you can quickly screen prospective tenants – for free.
$3,774/mo
Rent Zestimate®
Refinance and save
$4,574/mo
Est. payment
Refinancing to a lower rate could help reduce your monthly payments and save thousands over the life of the loan.
$4,574/mo
Est. payment
Explore your selling options
Work with a Zillow partner agent
Leverage their expertise and Zillow's premium Showcase listings to get your home seen by more buyers.
Get startedList with your own agent
Get your home in front of millions of buyers by listing it on Zillow.
Learn how to do itSell it yourself
Take full control of how buyers see your home on Zillow by listing For Sale by Owner (FSBO).
List your homeWhat's special
Gated communityElectric fireplacePond lotHigh ceilingsGorgeous viewCrown moldingSunset view
Zillow last checked:
Listing updated:
Listed by:
Kerin Clarkin 813-569-6294,
AGILE GROUP REALTY 813-569-6294
Bought with:
Jessica Irizarry, 3585407
KELLER WILLIAMS SUBURBAN TAMPA
Source: Stellar MLS,MLS#: T3488046 Originating MLS: Tampa
Originating MLS: Tampa
Facts & features
Interior
Bedrooms & bathrooms
- Bedrooms: 4
- Bathrooms: 3
- Full bathrooms: 2
- 1/2 bathrooms: 1
Primary bedroom
- Features: Walk-In Closet(s)
- Level: Second
Bedroom 2
- Features: Built-in Closet
- Level: Second
Bedroom 3
- Features: Built-in Closet
- Level: Second
Bedroom 4
- Features: Built-in Closet
- Level: Second
Family room
- Level: First
Kitchen
- Level: First
Living room
- Level: First
Office
- Level: First
Heating
- Central
Cooling
- Central Air
Appliances
- Included: Dishwasher, Dryer, Microwave, Range, Refrigerator, Washer
Features
- Built-in Features, Ceiling Fan(s), Crown Molding, Eating Space In Kitchen, High Ceilings, In Wall Pest System, Kitchen/Family Room Combo, L Dining, PrimaryBedroom Upstairs, Smart Home, Walk-In Closet(s)
- Flooring: Luxury Vinyl
- Doors: Sliding Doors
- Windows: Hurricane Shutters
- Has fireplace: Yes
- Fireplace features: Electric, Family Room
Interior area
- Total structure area: 3,344
- Total interior livable area: 2,571 sqft
Property
Parking
- Total spaces: 2
- Parking features: Garage - Attached
- Attached garage spaces: 2
Features
- Levels: Two
- Stories: 2
- Patio & porch: Screened
- Exterior features: Irrigation System, Sidewalk
- Has private pool: Yes
- Pool features: Gunite, Heated, In Ground, Salt Water, Screen Enclosure
- Has spa: Yes
- Spa features: Heated, In Ground
- Fencing: Fenced
- Has view: Yes
- View description: Water, Pond
- Has water view: Yes
- Water view: Water,Pond
- Waterfront features: Pond
Lot
- Size: 5,982 Square Feet
- Features: Sidewalk
Details
- Parcel number: U1031209ZK00001000016.0
- Zoning: PD
- Special conditions: None
Construction
Type & style
- Home type: SingleFamily
- Property subtype: Single Family Residence
Materials
- Stone, Stucco
- Foundation: Slab
- Roof: Tile
Condition
- New construction: No
- Year built: 2016
Utilities & green energy
- Sewer: Public Sewer
- Water: Public
- Utilities for property: Electricity Available, Electricity Connected, Water Available, Water Connected
Community & HOA
Community
- Pet fee: $0 monthly
- Subdivision: WATERLEAF PH 3B
HOA
- Has HOA: Yes
- HOA fee: $74 monthly
- HOA name: Inframark Management Services
- HOA phone: 813-991-1116
Location
- Region: Riverview
Financial & listing details
- Price per square foot: $253/sqft
- Tax assessed value: $420,935
- Annual tax amount: $7,453
- Date on market: 11/26/2023
- Cumulative days on market: 7 days
- Listing terms: Cash,Conventional,FHA,VA Loan
- Ownership: Fee Simple
- Total actual rent: 0
- Electric utility on property: Yes
- Road surface type: Paved
Price history
| Date | Event | Price |
|---|---|---|
| 12/22/2023 | Sold | $649,999$253/sqft |
Source:  Stellar MLS #T3488046 Report a problem Stellar MLS #T3488046 Report a problem | ||
| 12/4/2023 | Pending sale | $649,999$253/sqft |
Source: Stellar MLS #T3488046 Report a problem | ||
| 11/26/2023 | Listed for sale | $649,999+122.7%$253/sqft |
Source: Stellar MLS #T3488046 Report a problem | ||
| 12/21/2016 | Sold | $291,900+0%$114/sqft |
Source: Public Record Report a problem | ||
| 9/13/2016 | Listed for sale | $291,840$114/sqft |
Source: Lennar Report a problem | ||
Public tax history
| Year | Property taxes | Tax assessment |
|---|---|---|
| 2025 | $3,582 -67.2% | $420,935 -0.8% |
| 2024 | $10,924 +41.8% | $424,373 +45.1% |
| 2023 | $7,702 +3.3% | $292,550 +3% |
| 2022 | $7,453 +1.8% | $284,029 +3% |
| 2021 | $7,323 +12.8% | $275,756 +18% |
| 2020 | $6,489 +5.5% | $233,606 +2.3% |
| 2019 | $6,154 | $228,354 -1.4% |
| 2018 | $6,154 -0.2% | $231,615 -1.6% |
| 2017 | $6,165 -4.4% | $235,451 +557.1% |
| 2016 | $6,448 +112% | $35,832 +10% |
| 2015 | $3,041 | $32,575 |
Find assessor info on the county website
Neighborhood: Waterleaf
Nearby homes
- $404,2004 bd3 ba2k sqft13118 Green Violet Dr, Riverview, FL 33579Off Market
- $415,4004 bd3 ba2k sqft13122 Green Violet Dr, Riverview, FL 33579Off Market
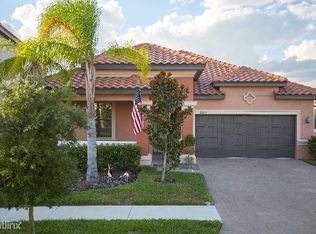
- $373,9003 bd2 ba1.9k sqft13124 Green Violet Dr, Riverview, FL 33579Off Market

- $490,1004 bd2 ba2.5k sqft13116 Green Violet Dr, Riverview, FL 33579Off Market
- $406,8004 bd3 ba2.4k sqft13126 Green Violet Dr, Riverview, FL 33579Off Market
- $490,7004 bd2 ba2.5k sqft13121 Green Violet Dr, Riverview, FL 33579Off Market
- $415,5004 bd3 ba2k sqft13114 Green Violet Dr, Riverview, FL 33579Off Market
- $373,1004 bd3 ba2k sqft13117 Green Violet Dr, Riverview, FL 33579Off Market
Nearby schools
GreatSchools rating
- 5/10Summerfield Elementary SchoolGrades: PK-5Distance: 0.2 mi
- 3/10Eisenhower Middle SchoolGrades: 6-8Distance: 4.7 mi
- 4/10East Bay High SchoolGrades: 9-12Distance: 4.5 mi
Schools provided by the listing agent
- Elementary: Summerfield-HB
- Middle: Eisenhower-HB
- High: East Bay-HB
Source: Stellar MLS. This data may not be complete. We recommend contacting the local school district to confirm school assignments for this home.
Get a cash offer in 3 minutes
Find out how much your home could sell for in as little as 3 minutes with a no-obligation cash offer.
Estimated market value
$581,200
Get a cash offer in 3 minutes
Find out how much your home could sell for in as little as 3 minutes with a no-obligation cash offer.
Estimated market value
$581,200
- Florida
- Hillsborough County
- Riverview
- 33579
- Waterleaf
- 13120 GREEN VIOLET DRIVE
Nearby cities
Nearby neighborhoods
Nearby zip codes
Other Riverview Topics
