Skip main navigation
Active
  • $435,000

    13120 Lily St NW, Coon Rapids, MN 55448

    4beds
    2,307sqft
    : 
    Loading
    Get pre-qualified
    Single Family
    Built in 1992
    0.25 Acres Lot
    $437,500 Zestimate®
    $189/sqft
    $-- HOA

    What's special

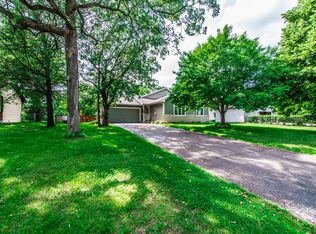
    Move right into this beautifully updated 4-bedroom, 2-bathroom home with a freshly painted exterior, offering over 2,300 finished square feet of functional living space. Ideal for multigenerational living, guests, or a home office, this home features three bedrooms on one level, multiple dining areas, and a finished lower level. Recent updates include stainless steel appliances, updated countertops, a new farmhouse sink, hardwood flooring, fresh interior paint, modern fixtures, updated lighting, plush lower-level carpeting, and a new garage door. The spa-inspired bathroom features a new double vanity and jetted tub, creating the perfect retreat at the end of the day. The finished lower level includes a fourth bedroom added in 2024. Permitted work was completed by licensed contractors with City of Coon Rapids permits obtained; documentation is available. The roof was replaced approximately six years ago. Enjoy outdoor living on the private patio and take advantage of the convenient location near Riverdale shopping, dining, parks, and entertainment—with no HOA fees. Only one previous owner, this move-in ready home is a must-see!
    17 days
    |
    525
    |
    23
    |

    Likely to sell faster than

    Zillow last checked:

    Listing updated:

    Listed by:

    Uma Tamaisar 612-578-0705,

    Bridge Realty, LLC

    Source: NorthstarMLS as distributed by MLS GRID,MLS#: 7095107MLS Logo

    Loading...

      Facts & features

      Interior

      Bedrooms & bathrooms
      • Bedrooms: 4
      • Bathrooms: 2
      • Full bathrooms: 1
      • 3/4 bathrooms: 1
      Bedroom
      • Level: Upper
      • Area: 180 Square Feet
      • Dimensions: 15x12
      Bedroom 2
      • Level: Upper
      • Area: 121 Square Feet
      • Dimensions: 11x11
      Bedroom 3
      • Level: Upper
      • Area: 110 Square Feet
      • Dimensions: 10x11
      Bedroom 4
      • Level: Lower
      • Area: 182 Square Feet
      • Dimensions: 14x13
      Dining room
      • Level: Main
      • Area: 200 Square Feet
      • Dimensions: 20x10
      Family room
      • Level: Upper
      • Area: 195 Square Feet
      • Dimensions: 15x13
      Family room
      • Level: Lower
      • Area: 325 Square Feet
      • Dimensions: 25x13
      Heating
      • Forced Air
      Cooling
      • Central Air
      Appliances
      • Included: Dishwasher, Disposal, Microwave, Range, Refrigerator, Stainless Steel Appliance(s)
      • Laundry: In Basement
      Features
      • Basement: Finished
      • Has fireplace: No
      Interior area
      • Total structure area: 2,307
      • Total interior livable area: 2,307 sqft
      • Finished area above ground: 1,606
      • Finished area below ground: 701

      Property

      Parking
      • Total spaces: 2
      • Parking features: Attached, Asphalt, Garage Door Opener
      • Attached garage spaces: 2
      • Has uncovered spaces: Yes
      • Details: Garage Dimensions (23x25)
      Accessibility
      • Accessibility features: None
      Features
      • Levels: Three Level Split
      • Patio & porch: Patio
      • Fencing: Chain Link
      Lot
      • Size: 0.25 Acres
      Details
      • Foundation area: 1082
      • Parcel number: 053124110081
      • Zoning description: Residential-Single Family

      Construction

      Type & style
      • Home type: SingleFamily
      • Property subtype: Single Family
      Materials
      • Roof: Age 8 Years or Less
      Condition
      • New construction: No
      • Year built: 1992

      Utilities & green energy

      • Gas: Natural Gas
      • Sewer: City Sewer/Connected
      • Water: City Water/Connected

      Community & HOA

      Community
      • Subdivision: Shenandoah Meadows 2nd Add
      HOA
      • Has HOA: No
      Location
      • Region: Coon Rapids

      Financial & listing details

      • Price per square foot: $189/sqft
      • Tax assessed value: $387,800
      • Annual tax amount: $4,323
      • Date on market: 6/26/2026
      • Cumulative days on market: 75 days

        Estimated market value

        $437,500

        $416,000 - $459,000

        $2,925/mo

        Price history

        DateEventPrice
        6/26/2026Listed for sale$435,000+2.8%$189/sqft
        Source: NorthstarMLS as distributed by MLS GRID #7095107 Report a problem
        6/3/2026Listing removed$423,000$183/sqft
        Source: NorthstarMLS as distributed by MLS GRID #7078429 Report a problem
        5/21/2026Listed for sale$423,000-0.5%$183/sqft
        Source: NorthstarMLS as distributed by MLS GRID #7078429 Report a problem
        5/21/2026Listing removed$424,999$184/sqft
        Source: NorthstarMLS as distributed by MLS GRID #7057690 Report a problem
        5/4/2026Price change$424,999-2.3%$184/sqft
        Source: NorthstarMLS as distributed by MLS GRID #7057690 Report a problem
        4/18/2026Listed for sale$435,000$189/sqft
        Source: NorthstarMLS as distributed by MLS GRID #7057690 Report a problem
        8/8/2025Listing removed$435,000$189/sqft
        Source: NorthstarMLS as distributed by MLS GRID #6759897 Report a problem
        7/26/2025Listed for sale$435,000+64.2%$189/sqft
        Source: NorthstarMLS as distributed by MLS GRID #6759897 Report a problem
        10/4/2022Sold$265,000$115/sqft
        Source: Public Record Report a problem

        Public tax history

        YearProperty taxesTax assessment
        2025$4,020 +7.9%$376,152 +2.2%
        2024$3,724 +1.7%$368,086 +0.9%
        2023$3,664 +9.5%$364,861 -0.9%
        2022$3,347 +2.7%$368,240 +20%
        2021$3,259 -1.4%$306,764 +8.5%
        2019$3,306 +7.4%$282,700 +9.7%
        2018$3,080 +3.6%$257,600 +6.4%
        2017$2,971 +13.9%$242,000 +15%
        2016$2,610 -1.5%$210,500
        2015$2,650 +2.5%$210,500 +15.2%
        2014$2,584 -3%$182,700
        2013$2,665 -7.8%--
        2012$2,889 -3%--
        2011$2,977 -1.5%--
        2010$3,022 +0.2%--
        2008$3,017 +14.9%--
        2007$2,625 +4%--
        2006$2,525 +5.2%--
        2005$2,400 +13%--
        2004$2,125 0%--
        2003$2,125 +25.1%--
        2002$1,698 -16.5%--
        2001$2,034 --
        Find assessor info on the county website

        Monthly payment

        Est. payment

        Payment breakdown

        Explore the cost of this home by adjusting the details. Changes won't be saved.
        All calculations are estimates and provided by Zillow, Inc. for informational purposes only. Actual amounts may vary.
        HOA fees may include property taxes on listings classified as Co-Ops. Contact the listing agent and/or owner for fee details.
        Mortgage interest rates are dependent on a number of factors, including credit score, down payment, and repayment length. Interest rate data provided by Zillow Group Marketplace, Inc. as of 1/1/1970 from various mortgage lenders with which we have lead or other similar arrangements; the Estimated Payment is an average of those rates.
        See how much you could borrow to make a competitive offer.

        Climate risks

        Neighborhood: 55448

        Getting around

        28 / 100
        Car-Dependent
        22 / 100
        Minimal Transit
        40 / 100
        Somewhat Bikeable

        Nearby schools

        GreatSchools rating

        A local agent can set up tours, give advice and negotiate with sellers.

        Browse local experts

        Similar homes