Welcome to your new home in Strongsville's sought-after 55+ community, built by the esteemed Bob Schmidt. Nestled in a serene setting, this cluster ranch offers the perfect blend of comfort and convenience. As you step inside, you're greeted by an inviting open floor plan, seamlessly connecting the great room and dining area. The focal point is the cozy electric fireplace, complemented by built-in bookshelves. Floor-to-ceiling windows frame picturesque views of your private courtyard, inviting natural light. The updated eat-in kitchen boasts ample cabinet space, newer appliances, and convenient access to the courtyard, perfect for al fresco dining or morning coffee. Down the hallway, you'll find a spacious laundry room with plenty of storage. Retreat to the tranquil master suite, complete with a full bath and a generously sized closet. The second bedroom also features a sizable closet, offering versatility for guests or a home office. Enjoy the convenience of a 2-car attached garage, providing ample storage. Updates including new carpet throughout (2024), ceiling fans (2023), fresh paint (2023), and updated landscaping (2023). The neutral color palette provides a blank canvas for you to personalize and make it your own. HOA community amenities such as an indoor heated pool, exercise room, sauna, library, and scenic walking paths. Located close to the Square of Strongsville, you'll have easy access to shopping, dining, medical facilities, and more. The home comes with a one-year home warranty offered for peace of mind.
Closed
$300,000
13120 Olympus Way, Strongsville, OH 44149
2beds
1,782sqft
Multi Family, Single Family Residence
Built in 1992
4,878 Square Feet Lot
$296,400 Zestimate®
$168/sqft
$2,320 Estimated rent
Home value
$296,400
$282,000 - $314,000
$2,320/mo
Zestimate® history
Owner options
List your home for rent
$2,320/mo
Rent Zestimate®
Find your next renter with Zillow Rental Manager. Plus, with online applications, you can quickly screen prospective tenants – for free.
$2,320/mo
Rent Zestimate®
Refinance and save
$2,777/mo
Est. payment
Refinancing to a lower rate could help reduce your monthly payments and save thousands over the life of the loan.
$2,777/mo
Est. payment
Explore your selling options
Work with a Zillow partner agent
Leverage their expertise and Zillow's premium Showcase listings to get your home seen by more buyers.
Get startedList with your own agent
Get your home in front of millions of buyers by listing it on Zillow.
Learn how to do itSell it yourself
Take full control of how buyers see your home on Zillow by listing For Sale by Owner (FSBO).
List your homeWhat's special
Zillow last checked:
Listing updated:
Listed by:
Sara A Medrick sara.medrick@gmail.com216-924-4288,
Keller Williams Elevate
Bought with:
Jo Ann Abercrombie, 314102
RE/MAX Real Estate Group
Source: MLS Now,MLS#: 5017579 Originating MLS: Akron Cleveland Association of REALTORS
Originating MLS: Akron Cleveland Association of REALTORSFacts & features
Interior
Bedrooms & bathrooms
- Bedrooms: 2
- Bathrooms: 2
- Full bathrooms: 2
- Main level bathrooms: 2
- Main level bedrooms: 2
Primary bedroom
- Description: Flooring: Carpet
- Features: Walk-In Closet(s)
- Level: First
- Dimensions: 22.00 x 12.00
Bedroom
- Description: Flooring: Carpet
- Level: First
- Dimensions: 16.00 x 13.00
Dining room
- Description: Flooring: Carpet
- Level: First
- Dimensions: 8 x 12
Eat in kitchen
- Description: Flooring: Luxury Vinyl Tile
- Level: First
- Dimensions: 14.00 x 13.00
Entry foyer
- Description: Flooring: Luxury Vinyl Tile
- Level: First
- Dimensions: 8 x 7
Great room
- Description: Flooring: Carpet
- Features: Fireplace
- Level: First
- Dimensions: 29.00 x 16.00
Laundry
- Description: Flooring: Luxury Vinyl Tile
- Level: First
- Dimensions: 5 x 13
Heating
- Electric, Forced Air
Cooling
- Central Air, Heat Pump
Appliances
- Included: Dryer, Dishwasher, Disposal, Range, Refrigerator, Washer
- Laundry: Laundry Room
Features
- Bookcases, Ceiling Fan(s), Entrance Foyer, Eat-in Kitchen, Walk-In Closet(s), Jetted Tub
- Basement: None
- Number of fireplaces: 1
Interior area
- Total structure area: 1,782
- Total interior livable area: 1,782 sqft
- Finished area above ground: 1,782
Property
Parking
- Total spaces: 2
- Parking features: Attached, Drain, Direct Access, Electricity, Garage, Garage Door Opener, Paved, Water Available
- Attached garage spaces: 2
Features
- Levels: One
- Stories: 1
- Patio & porch: Patio
- Exterior features: Courtyard
- Pool features: Community
- Fencing: Wood
- Has view: Yes
- View description: Trees/Woods
Lot
- Size: 4,878 Square Feet
- Dimensions: 36 x 135
Details
- Parcel number: 39229070
Construction
Type & style
- Home type: SingleFamily
- Architectural style: Cluster Home,Ranch
- Property subtype: Multi Family, Single Family Residence
Materials
- Wood Siding
- Foundation: Slab
- Roof: Asphalt,Fiberglass
Condition
- Year built: 1992
Details
- Warranty included: Yes
Utilities & green energy
- Sewer: Public Sewer
- Water: Public
Community & HOA
Community
- Features: Common Grounds/Area, Fitness, Pool
- Security: Smoke Detector(s)
- Senior community: Yes
- Subdivision: Olympia
HOA
- Has HOA: Yes
- Services included: Association Management, Insurance, Maintenance Grounds, Other, Recreation Facilities, Reserve Fund, Snow Removal
- HOA fee: $660 quarterly
- HOA name: Olympia
Location
- Region: Strongsville
Financial & listing details
- Price per square foot: $168/sqft
- Annual tax amount: $3,956
- Date on market: 2/16/2024
- Cumulative days on market: 18 days
Price history
| Date | Event | Price |
|---|---|---|
| 4/5/2024 | Sold | $300,000-3.2%$168/sqft |
Source:  MLS Now #5017579 Report a problem MLS Now #5017579 Report a problem | ||
| 3/10/2024 | Pending sale | $310,000$174/sqft |
Source: MLS Now #5017579 Report a problem | ||
| 3/1/2024 | Listed for sale | $310,000$174/sqft |
Source: MLS Now #5017579 Report a problem | ||
| 2/25/2024 | Pending sale | $310,000$174/sqft |
Source: MLS Now #5017579 Report a problem | ||
| 2/16/2024 | Listed for sale | $310,000+28.4%$174/sqft |
Source: MLS Now #5017579 Report a problem | ||
| 1/18/2023 | Sold | $241,500-8.9%$136/sqft |
Source: MLS Now #4424967 Report a problem | ||
| 12/30/2022 | Pending sale | $265,000$149/sqft |
Source: MLS Now #4424967 Report a problem | ||
| 11/28/2022 | Listed for sale | $265,000$149/sqft |
Source: MLS Now #4424967 Report a problem | ||
Public tax history
Tax history is unavailable.
Neighborhood: 44149
Nearby homes
- $300,0002 bd2 ba1.7k sqft13120 Olympus Way, Strongsville, OH 44136Sold
- $366,7002 bd2 ba1.9k sqft13102 Olympus Way, Strongsville, OH 44136Off Market
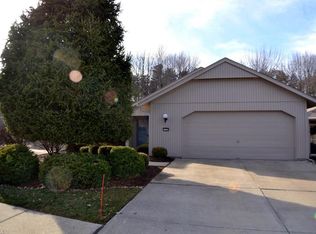
- $316,4002 bd2 ba1.9k sqft13102 Olympus Way, Strongsville, OH 44149Off Market
- $300,7002 bd2 ba-- sqft13138 Olympus Way, Strongsville, OH 44149Off Market

- $319,1002 bd2 ba1.6k sqft13138 Olympus Way, Strongsville, OH 44136Off Market
- $326,4003 bd2 ba1.9k sqft13084 Olympus Way, Strongsville, OH 44136Off Market
- $280,0002 bd2 ba-- sqft13156 Olympus Way, Strongsville, OH 44136Sold
- $292,0002 bd2 ba1.7k sqft13066 Olympus Way, Strongsville, OH 44136Sold
Nearby schools
GreatSchools rating
- 7/10Muraski Elementary SchoolGrades: K-5Distance: 0.4 mi
- 8/10Strongsville Middle SchoolGrades: 6-8Distance: 0.2 mi
- 9/10Strongsville High SchoolGrades: 9-12Distance: 1.1 mi
Schools provided by the listing agent
- District: Strongsville CSD - 1830
Source: MLS Now. This data may not be complete. We recommend contacting the local school district to confirm school assignments for this home.
Get a cash offer in 3 minutes
Find out how much your home could sell for in as little as 3 minutes with a no-obligation cash offer.
Estimated market value
$296,400
Get a cash offer in 3 minutes
Find out how much your home could sell for in as little as 3 minutes with a no-obligation cash offer.
Estimated market value
$296,400
- Ohio
- Cuyahoga County
- Strongsville
- 44149
- 13120 Olympus Way
Nearby cities
Nearby zip codes
Other Strongsville Topics
