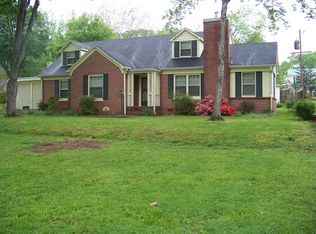
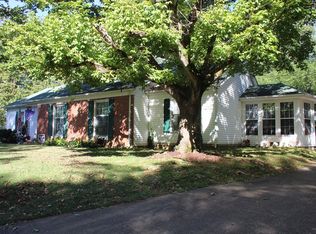
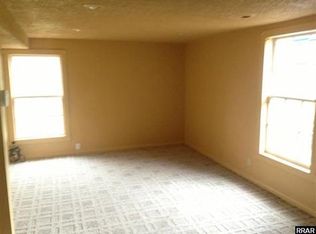
Come take a look at 13120 Paris Street in Huntingdon, TN, home of the largest recorded Sycamore tree in Tennessee! This 4-bedroom, 2-bath home offers a beautiful 1.35+/- acre lot in town with easy access to local dining and the movie theatre on the square. Modernized and updated, this home features new windows, electrical panel, and entirely updated kitchen with quartz countertops, new appliances, and a functional layout perfect for everyday living. The primary suite includes a sitting area and spacious walk-in closet. A privacy fence has been added for your backyard enjoyment and a screened in sitting area off the back of the house! Located within walking distance to the park and school, this home offers both comfort and convenience. Schedule your showing today!
Pending
$305,000
13120 Paris St, Huntingdon, TN 38344
4beds
2,289sqft
Single Family Residence
Built in 1956
1.35 Acres Lot
$-- Zestimate®
$133/sqft
$-- HOA
What's special
Spacious walk-in closetNew windowsEntirely updated kitchenNew appliancesQuartz countertops
- 51 days
- 66
- 6
Likely to sell faster than
Zillow last checked:
Listing updated:
Listed by:
Logan Diebold,
Wendell Alexander Realty 731-364-5368
Source: CWTAR,MLS#: 2603558
Facts & features
Interior
Bedrooms & bathrooms
- Bedrooms: 4
- Bathrooms: 2
- Full bathrooms: 2
- Main level bathrooms: 2
- Main level bedrooms: 4
Primary bedroom
- Level: Main
- Area: 420
- Dimensions: 28.0 x 15.0
Bedroom
- Level: Main
- Area: 192
- Dimensions: 16.0 x 12.0
Bedroom
- Level: Main
- Area: 40
- Dimensions: 8.0 x 5.0
Bedroom
- Level: Main
- Area: 234
- Dimensions: 18.0 x 13.0
Foyer
- Area: 64
- Dimensions: 8.0 x 8.0
Kitchen
- Level: Main
- Area: 299
- Dimensions: 23.0 x 13.0
Living room
- Description: With Dining Room
- Level: Main
- Area: 465
- Dimensions: 31.0 x 15.0
Office
- Level: Main
- Area: 91
- Dimensions: 13.0 x 7.0
Heating
- Central
Cooling
- Ceiling Fan(s), Central Air
Appliances
- Included: Dishwasher, Double Oven, Gas Cooktop, Gas Water Heater, Microwave, Refrigerator
Features
- Ceiling Fan(s), Double Vanity, Eat-in Kitchen, Entrance Foyer, Kitchen Island, Walk-In Closet(s)
- Flooring: Tile, Wood
- Has basement: No
- Has fireplace: Yes
- Fireplace features: Gas Log, Gas Starter
Interior area
- Total structure area: 2,683
- Total interior livable area: 2,289 sqft
Property
Parking
- Total spaces: 4
- Parking features: Open
- Carport spaces: 2
- Uncovered spaces: 2
Features
- Levels: One
- Patio & porch: Front Porch, Patio, Rear Porch, Screened
- Exterior features: Rain Gutters
- Fencing: Privacy
Lot
- Size: 1.35 Acres
- Dimensions: 1.359+/-acres
- Features: Corner Lot
Details
- Additional structures: Storage
- Parcel number: 073F C 001.00
- Special conditions: Standard
Construction
Type & style
- Home type: SingleFamily
- Property subtype: Single Family Residence
Materials
- Foundation: Permanent
- Roof: Shingle
Condition
- false
- New construction: No
- Year built: 1956
Utilities & green energy
- Sewer: Public Sewer
- Water: Public
Community & HOA
Community
- Features: Park
- Subdivision: None
HOA
- Has HOA: No
Location
- Region: Huntingdon
Financial & listing details
- Price per square foot: $133/sqft
- Tax assessed value: $181,700
- Annual tax amount: $1,071
- Date on market: 7/28/2026
- Road surface type: Asphalt
Estimated market value
Not available
Estimated sales range
Not available
Not available
Price history
| Date | Event | Price |
|---|---|---|
| 8/11/2026 | Pending sale | $305,000$133/sqft |
Source:  CWTAR #2603558 Report a problem CWTAR #2603558 Report a problem | ||
| 7/28/2026 | Listed for sale | $305,000-4.7%$133/sqft |
Source: CWTAR #2603558 Report a problem | ||
| 1/1/2026 | Listing removed | $320,000$140/sqft |
Source: CWTAR #2503106 Report a problem | ||
| 9/15/2025 | Price change | $320,000-8.5%$140/sqft |
Source: CWTAR #2503106 Report a problem | ||
| 9/13/2025 | Listed for sale | $349,900$153/sqft |
Source: CWTAR #2503106 Report a problem | ||
| 9/5/2025 | Pending sale | $349,900$153/sqft |
Source: CWTAR #2503106 Report a problem | ||
| 7/4/2025 | Listed for sale | $349,900-5.2%$153/sqft |
Source: CWTAR #2503106 Report a problem | ||
| 7/1/2025 | Listing removed | -- |
Source: Owner Report a problem | ||
| 6/12/2025 | Listed for sale | $369,000+258.3%$161/sqft |
Source: Owner Report a problem | ||
| 5/20/2020 | Sold | $103,000-17.6%$45/sqft |
Source:  Tennessee Valley MLS #122689 Report a problem Tennessee Valley MLS #122689 Report a problem | ||
| 4/23/2020 | Pending sale | $125,000$55/sqft |
Source: Taylor Real Estate & Auction #122689 Report a problem | ||
| 3/2/2020 | Listed for sale | $125,000-16.6%$55/sqft |
Source: Taylor Real Estate & Auction #122689 Report a problem | ||
| 3/9/2018 | Listing removed | $149,900$65/sqft |
Source: Taylor Real Estate & Auction #117780 Report a problem | ||
| 9/21/2017 | Listed for sale | $149,900+21.4%$65/sqft |
Source: Taylor Real Estate & Auction #117780 Report a problem | ||
| 5/23/2008 | Listing removed | $123,500$54/sqft |
Source: Century 21 #61321 Report a problem | ||
| 2/1/2008 | Listed for sale | $123,500+24.2%$54/sqft |
Source: NCI #61321 Report a problem | ||
| 4/1/1999 | Sold | $99,400$43/sqft |
Source: Public Record Report a problem | ||
Public tax history
| Year | Property taxes | Tax assessment |
|---|---|---|
| 2025 | $1,070 -2.9% | $45,425 +55.8% |
| 2024 | $1,103 | $29,150 |
| 2023 | $1,103 | $29,150 |
| 2022 | $1,103 | $29,150 |
| 2021 | $1,103 | $29,150 |
| 2020 | $1,103 +6.8% | $29,150 +16.4% |
| 2019 | $1,032 0% | $25,050 |
| 2018 | $1,032 +48.3% | $25,050 |
| 2017 | $696 -0.1% | $25,050 |
| 2016 | $697 -25.1% | $25,050 |
| 2015 | $930 -13.1% | $25,050 |
| 2014 | $1,070 | $25,050 -2.4% |
| 2013 | $1,070 | $25,666 |
| 2012 | $1,070 +10.6% | $25,666 |
| 2011 | $968 -5.7% | $25,666 |
| 2010 | $1,027 +8.5% | $25,666 +8.5% |
| 2009 | $946 +6.7% | $23,657 |
| 2008 | $887 | $23,657 |
| 2007 | $887 -6.2% | $23,657 |
| 2006 | $946 +18.3% | $23,657 +18.3% |
| 2005 | $800 | $20,005 |
| 2004 | -- | $20,005 |
| 2002 | $800 | $20,005 +3% |
| 2001 | -- | $19,414 -75% |
| 2000 | -- | $77,656 |
Find assessor info on the county website
Monthly payment
Est. payment
Payment breakdown
Explore the cost of this home by adjusting the details. Changes won't be saved.Climate risks
Neighborhood: 38344
Nearby schools
Schools provided by the listing agent
- District: Huntingdon School District
Source: CWTAR. This data may not be complete. We recommend contacting the local school district to confirm school assignments for this home.
Similar homes
- $325,0004 bd2 ba2k sqft365 Benton St, Huntingdon, TN 38344For Sale
 MLS ID #2602619, Nathan Lilly, Lilly Realty. CWTAR
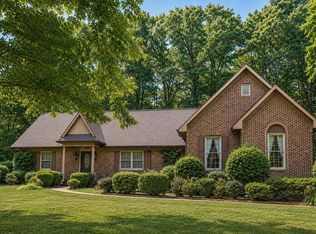
 - $315,0004 bd3 ba2.9k sqft108 Oak Dr, Huntingdon, TN 38344For Sale
 MLS ID #136750, Adam Crews. Tennessee Valley MLS
 - $325,0003 bd3 ba2.2k sqft355 Quail St, Huntingdon, TN 38344For Sale
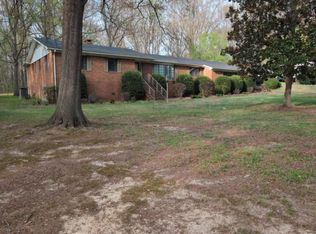 MLS ID #136763, Chad Taylor. Tennessee Valley MLS
 - $260,0003 bd2 ba1.8k sqft119 5th Ave, Huntingdon, TN 38344For Sale
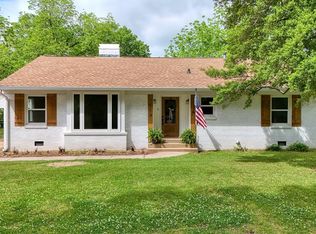 MLS ID #136664, Michelle Pruett. Tennessee Valley MLS
 - $220,0003 bd2 ba1.4k sqft185 Holmes Mill Rd, Huntingdon, TN 38344For Sale
 MLS ID #3499530, Ryanne Kimanee Pearson-Parker. RealTracs MLS as distributed by MLS GRID
 - $204,9993 bd2 ba1.2k sqft89 Leach Rd, Huntingdon, TN 38344For SaleMLS ID #3510929, Donald G. Martin, MRP, ABR, SRS, Broker. RealTracs MLS as distributed by MLS GRID
