Skip main navigation
Active
  • $599,900

    13120 S Chase Way, Yuma, AZ 85367

    2beds
    1,775sqft
    : 
    Loading
    Get pre-qualified
    Single Family Residence
    Built in ----
    -- sqft lot
    $582,600 Zestimate®
    $338/sqft
    $-- HOA

    What's special

    Freshly paintedWalk in showerSweeping mountain viewsNew kohler toiletsNew water heaterGenerous walk in pantryTwo walk in closets
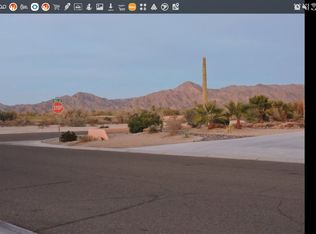
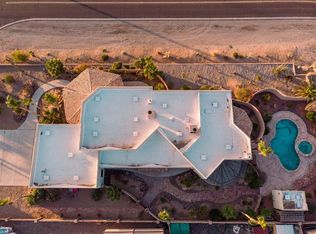
    Welcome to this exceptional property ideally located across the street from Las Barrancas Golf Course, offering sweeping mountain views and an expansive nearly 14,000 square foot lot with mature, thoughtfully designed landscaping. The outdoor living space is truly impressive, featuring a heated PebbleTec saltwater pool with an in ground cleaning system, spa, waterfall, outdoor kitchen, and a covered patio that wraps from the front of the home along the north side to the backyard. Additional highlights include an RV port with full hookups, security cameras inside and out, a whole property stereo system, full perimeter fencing, and soaring 10 foot ceilings throughout and 8 foot doors. There is a remote that controls all of the pool equipment and fireplace as well as an APP for the A/C. Inside, the home offers a spacious and inviting open floor plan designed to maximize natural light and views. The kitchen is equipped with all new appliances, granite countertops, a generous walk in pantry, and overlooks the living area with a cozy fireplace and expansive windows framing the backyard and mountain backdrop. The primary suite serves as a private retreat, featuring two walk in closets, a standalone soaking tub, walk in shower, and direct access to the pool. This home is truly turnkey and move in ready, having been freshly painted and extensively remodeled in 2022. Recent upgrades include new flooring throughout, new carpet in the guest bedroom, new Kohler toilets, a new gas pack A/C unit installed in 2023, a new water heater, and fully rebuilt pool equipment including new motor filter pumps and a rebuilt pop up cleaning system controller.
    36 days
    |
    455
    |
    18
    |

    Zillow last checked:

    Listing updated:

    Listed by:

    Monica M Nyenhuis 972-358-2979,

    CENTURY 21 Action Group Fthl

    Source: YARMLS,MLS#: 20262430MLS Logo

    Loading...

      Facts & features

      Interior

      Bedrooms & bathrooms
      • Bedrooms: 2
      • Bathrooms: 2
      • Full bathrooms: 2
      Primary bedroom
      • Features: Wall to Wall Carpet, Ceiling Fan(s), Deco Window Treatment, Blinds, Walk-in Closet(s)
      Primary bathroom
      • Features: Garden Tub, Separate Shower, Full Bath
      Dining room
      • Features: French/Garden Door(s), Chandelier, Vaulted/Elevated Ceiling, Tile Flooring
      Kitchen
      • Features: ISLAND
      Living room
      • Features: Fireplace, Vaulted/Elevated Ceiling, Tile Flooring, Deco Window Treaments, Ceiling Fans, French/Garden Doors, Blinds
      Heating
      • Natural Gas
      Cooling
      • Central Air
      Appliances
      • Included: Disposal, Refrigerator, Microwave, Dishwasher, Gas Range, Washer, Dryer, Water Softener Owned
      Features
      • Kitchen Island, Pantry, Granite Counters, Vaulted Ceiling(s), Sound System, Open Floorplan
      • Flooring: Tile
      • Windows: Double Pane Windows
      • Number of fireplaces: 1
      Interior area
      • Total structure area: 1,775
      • Total interior livable area: 1,775 sqft

      Property

      Parking
      • Total spaces: 4
      • Parking features: Attached, Garage Door Opener, RV Access/Parking
      • Attached garage spaces: 2
      • Carport spaces: 2
      • Covered spaces: 4
      Features
      • Exterior features: Auto Water, Built-in Barbecue, RV Hookup
      • Has private pool: Yes
      • Pool features: Heated, In Ground, Pool/Spa Combo, Cleaning Systm(see remrk)
      • Fencing: Front Yard,Back Yard,Sides,Wrought Iron,Stucco
      Lot
      • Features: Easy Care, Auto Sprinklers/Bubblers, Views, Corner Lot
      Details
      • Parcel number: 72933290

      Construction

      Type & style
      • Home type: SingleFamily
      • Property subtype: Single Family Residence
      Materials
      • Stucco
      • Foundation: Concrete Perimeter
      Condition
      • 21-30

      Utilities & green energy

      • Sewer: Public Sewer
      • Water: Community Water
      • Utilities for property: Natural Gas Connected, Underground Utilities

      Community & HOA

      Community
      • Features: Curbs
      • Security: Security System, Smoke Detector(s), Carbon Monoxide Detector(s)
      Location
      • Region: Yuma

      Financial & listing details

      • Price per square foot: $338/sqft
      • Tax assessed value: $385,558
      • Annual tax amount: $2,391
      • Date on market: 6/2/2026

        Estimated market value

        $582,600

        $553,000 - $612,000

        $1,791/mo

        Price history

        DateEventPrice
        6/2/2026Listed for sale$599,900+14.3%$338/sqft
        Source: YARMLS #20262430 Report a problem
        10/6/2021Sold$525,000+25%$296/sqft
        Source: YARMLS #20211980 Report a problem
        1/15/2021Sold$420,000-2.1%$237/sqft
        Source: YARMLS #20204924 Report a problem
        12/7/2020Listed for sale$429,000$242/sqft
        Source: ERA Matt Fischer Realtor #20204924 Report a problem
        5/7/2020Listing removed$429,000$242/sqft
        Source: ERA Matt Fischer Realtor #142982 Report a problem
        3/6/2020Price change$429,000-9.7%$242/sqft
        Source: ERA Matt Fischer Realtor #142982 Report a problem
        11/18/2019Listed for sale$474,900+44%$268/sqft
        Source: ERA Matt Fischer Realtor Fthls #142982 Report a problem
        7/9/2011Listing removed$329,900+4.4%$186/sqft
        Source: iseemedia #91889 Report a problem
        3/30/2011Sold$316,000-4.2%$178/sqft
        Source: Public Record Report a problem
        2/5/2011Price change$329,900-26.7%$186/sqft
        Source: iseemedia #91889 Report a problem
        11/11/2010Listed for sale$449,900-21.8%$253/sqft
        Source: ERA Matt Fischer Realtor #91889 Report a problem
        10/21/2010Sold$575,000$324/sqft
        Source: Agent Provided Report a problem

        Public tax history

        YearProperty taxesTax assessment
        2025$2,391 -15%$38,556 +3.1%
        2024$2,814 +3.6%$37,384 +37.9%
        2023$2,717 -5.3%$27,119 +5%
        2022$2,868 +9.6%$25,828 +5%
        2021$2,617 +1.2%$24,597 +5%
        2020$2,586 -3.6%$23,427 +5%
        2019$2,682 $22,311 -2.8%
        2018$2,682 $22,954
        2017$2,682 -6.7%$22,954 +1.3%
        2016$2,873 +16.1%$22,658 +5%
        2015$2,476 $21,579 -1.7%
        2014$2,476 $21,950 +0.8%
        2013-- $21,774 -12.8%
        2012-- $24,973
        2011-- --

        Find assessor info on the county website

        Monthly payment

        Est. payment

        Payment breakdown

        Explore the cost of this home by adjusting the details. Changes won't be saved.
        All calculations are estimates and provided by Zillow, Inc. for informational purposes only. Actual amounts may vary.
        HOA fees may include property taxes on listings classified as Co-Ops. Contact the listing agent and/or owner for fee details.
        Mortgage interest rates are dependent on a number of factors, including credit score, down payment, and repayment length. Interest rate data provided by Zillow Group Marketplace, Inc. as of 1/1/1970 from various mortgage lenders with which we have lead or other similar arrangements; the Estimated Payment is an average of those rates.
        See how much you could borrow to make a competitive offer.

        Climate risks

        Neighborhood: 85367

        Getting around

        8 / 100
        Car-Dependent
        0 / 100
        No Nearby Transit
        25 / 100
        Somewhat Bikeable

        Nearby schools

        GreatSchools rating

        A local agent can set up tours, give advice and negotiate with sellers.

        A local lender can help you make sure your offer is ready when you are.

        Browse local experts

        Similar homes

        Skip to the end of the carouselSkip to the beginning of the carousel