Skip main navigation
Sold for $297,500
  • $297,500

    13120 SW 5th St, Yukon, OK 73099

    4beds
    2,033sqft
    Single Family Residence
    Built in 2014
    7,200.47 Square Feet Lot
    $309,100 Zestimate®
    $146/sqft
    $2,055 Estimated rent

    Home value

    $309,100

    $294,000 - $325,000

    $2,055/mo

    Zestimate® history
    Loading
    Loading...

    Owner options

    List your home for rent

    $2,055/mo

    Rent Zestimate®

    Find your next renter with Zillow Rental Manager. Plus, with online applications, you can quickly screen prospective tenants – for free.

    Learn more

    $2,055/mo

    Rent Zestimate®

    Refinance and save

    $2,061/mo

    Est. payment

    Refinancing to a lower rate could help reduce your monthly payments and save thousands over the life of the loan.

    See today's rates

    $2,061/mo

    Est. payment

    Explore your selling options

    Work with a Zillow partner agent

    Leverage their expertise and Zillow's premium Showcase listings to get your home seen by more buyers.

    Get started

    List with your own agent

    Get your home in front of millions of buyers by listing it on Zillow.

    Learn how to do it

    Sell it yourself

    Take full control of how buyers see your home on Zillow by listing For Sale by Owner (FSBO).

    List your home

    What's special

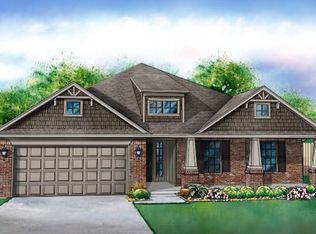

    The first thing you will notice is the huge front porch, which would be the house equivalent of a big smile and wave that will greet you every time you arrive. Once inside, you’ll be standing in the spacious entryway, with the secondary bedrooms and study nook off to the right, and the living room straight ahead. Once in the living room, you will see how well thought out this floor plan is – most open-concept homes leave you wanting more storage space but not this one! Cabinets galore, a coffee bar, and a huge walk-in pantry as well! Tons of countertop space (Quartz), built-in appliances, and an island and bar overlooking the living area and dining room. You’ll love the mud room between the garage and the kitchen, complete with a mud bench and hanging space. Ever wanted to forget the laundry room was there for a second? Being its own room off the mud area certainly gives you that opportunity! Huge master bedroom with double sinks, separate shower and soaking tub, Australian closet, and separate toilet room. The Geothermal heat and air system makes this a very energy-efficient home and the Generac generator gives you peace of mind that you won’t ever be without the modern conveniences! The Somers Pointe neighborhood has playgrounds and a splash pad and is very conveniently situated less than 1 mile from the commercial center of Yukon, making it a super convenient place to live! Must see!

    Zillow last checked:

    Listing updated:

    Listed by:

    Robert Schaerer 405-694-8537,

    360 Realty

    Bought with:

    JoAnne Stiles, 145872

    Stiles Realty Group

    Source: MLSOK/OKCMAR as distributed by MLS GRID,MLS#: 1069663MLS Logo

    Facts & features

    Interior

    Bedrooms & bathrooms
    • Bedrooms: 4
    • Bathrooms: 2
    • Full bathrooms: 2
    Primary bedroom
    • Description: Ceiling Fan,Walk In Closet
    Bathroom
    • Description: Double Vanities,Shower,Tub
    Kitchen
    • Description: Breakfast Bar,Island,Pantry
    Living room
    • Description: Ceiling Fan,Fireplace
    Heating
    • Geothermal
    Cooling
    • Geothermal
    Appliances
    • Included: Dishwasher, Disposal, Microwave, Water Heater, Built-In Electric Oven, Built-In Gas Range
    • Laundry: Laundry Room
    Features
    • Ceiling Fan(s), Paint Woodwork
    • Flooring: Carpet, Tile
    • Windows: Double Pane, Low E, Vinyl Frame
    • Number of fireplaces: 1
    • Fireplace features: Gas Log
    Interior area
    • Total structure area: 2,033
    • Total interior livable area: 2,033 sqft

    Property

    Parking
    • Total spaces: 2
    • Parking features: Concrete
    • Garage spaces: 2
    Features
    • Levels: One
    • Stories: 1
    • Patio & porch: Patio, Porch
    • Exterior features: Rain Gutters
    Lot
    • Size: 7,200 sqft
    • Features: Interior Lot
    Details
    • Parcel number: 13120SW5th73099
    • Special conditions: None

    Construction

    Type & style
    • Home type: SingleFamily
    • Architectural style: Traditional
    • Property subtype: Single Family Residence
    Materials
    • Brick & Frame
    • Foundation: Slab
    • Roof: Composition
    Condition
    • Year built: 2014

    Utilities & green energy

    • Utilities for property: Cable Available, High Speed Internet, Public

    Community & neighborhood

    Location
    • Region: Yukon

    HOA & financial

    HOA
    • Has HOA: Yes
    • HOA fee: $250 annually
    • Services included: Maintenance

    Other

    Other facts
    • Listing terms: Cash,Conventional,Sell FHA or VA

    Price history

    DateEventPrice
    8/14/2023Sold$297,500$146/sqft
    Source: MLSOK/OKCMAR as distributed by MLS GRID #1069663 Report a problem
    7/15/2023Pending sale$297,500$146/sqft
    Source: MLSOK/OKCMAR as distributed by MLS GRID #1069663 Report a problem
    7/11/2023Listed for sale$297,500+35%$146/sqft
    Source: MLSOK/OKCMAR as distributed by MLS GRID #1069663 Report a problem
    4/15/2014Sold$220,448+673.5%$108/sqft
    Source: MLSOK/OKCMAR as distributed by MLS GRID #514767 Report a problem
    1/31/2013Sold$28,500$14/sqft
    Source: Public Record Report a problem

    Public tax history

    YearProperty taxesTax assessment
    2025$3,900 -1.6%$34,341 -2.7%
    2024$3,964 +34.7%$35,303 +30.8%
    2023$2,942 +1.6%$26,982 +3%
    2022$2,896 +3.5%$26,196 +3%
    2021$2,798 $25,434 +1%
    2020$2,798 +0.1%$25,189
    2019$2,796 -2.4%$25,189 -0.6%
    2018$2,866 +4.4%$25,344 +2.9%
    2017$2,745 $24,626
    2016-- $24,626 +6.1%
    2015-- $23,212 +10080.7%
    2014-- $228
    2013-- $228

    Find assessor info on the county website

    Neighborhood: 73099

    Nearby schools

    GreatSchools rating
    Schools provided by the listing agent
    • Elementary: Mustang Trails ES
    • Middle: Meadow Brook Intermediate School
    • High: Mustang HS

    Source: MLSOK/OKCMAR as distributed by MLS GRID. This data may not be complete. We recommend contacting the local school district to confirm school assignments for this home.

    Get a cash offer in 3 minutes
    Find out how much your home could sell for in as little as 3 minutes with a no-obligation cash offer.
    Estimated market value
    $309,100
    Get a cash offer in 3 minutes
    Find out how much your home could sell for in as little as 3 minutes with a no-obligation cash offer.
    Estimated market value
    $309,100