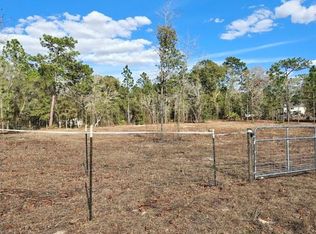
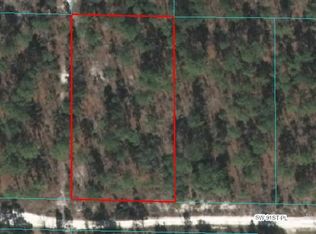
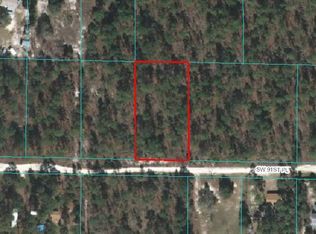
Enjoy the perfect blend of rural privacy and versatile outdoor living in this beautifully updated Dunnellon home. Nestled on over two cleared, usable acres, this A1-zoned property offers space, comfort, and functionality—all tucked away off a quiet country road. Inside, the home features an open-concept layout with soaring cathedral ceilings, engineered hardwood flooring, and abundant natural light. With four generously sized bedrooms and two full baths, the thoughtfully designed split floor plan places the primary suite in its own private wing. The spacious en-suite offers a peaceful retreat, complete with walk-in closets, a dual-sink vanity, walk-in glass shower, and plenty of room to relax. At the heart of the home is a fully remodeled kitchen featuring solid-surface countertops, a custom center island with bar seating, and sleek stainless steel appliances—including a high-end oven and refrigerator—creating the ideal space for cooking and gathering. Step outside to discover one of the property's most impressive features: over 1,000 square feet of brand-new, wraparound decking—perfect for entertaining or simply enjoying the peaceful surroundings. An above-ground pool and sliding glass doors create a seamless indoor-outdoor lifestyle. There's also an enclosed rear addition, ready for your finishing touches to add even more functional space. With no HOA, private well and septic, and plenty of room for pets, hobbies, or future additions, this home offers true freedom and flexibility. Located just minutes from the conveniences of Dunnellon and Ocala, this is your opportunity to enjoy upgraded rural living with room to grow.
381 days
|
1,206
|
114
|
Zillow last checked:
Listing updated:
Listed by:
Joe Mazzurco352-812-9416,
NEXT GENERATION REALTY OF MARION COUNTY352-342-9730
Source: Stellar MLS,MLS#: OM706329Originating MLS: Ocala - Marion
Facts & features
Interior
Bedrooms & bathrooms
Bedrooms: 4
Bathrooms: 2
Full bathrooms: 2
Primary bedroom
Features: Walk-In Closet(s)
Level: First
Area: 188.5 Square Feet
Dimensions: 14.5x13
Bedroom 1
Features: Walk-In Closet(s)
Level: First
Area: 126.5 Square Feet
Dimensions: 11.5x11
Bedroom 2
Features: Coat Closet
Level: First
Area: 138 Square Feet
Dimensions: 11.5x12
Bedroom 3
Features: Coat Closet
Level: First
Primary bathroom
Level: First
Area: 136.5 Square Feet
Dimensions: 13x10.5
Kitchen
Features: Kitchen Island
Level: First
Area: 299 Square Feet
Dimensions: 23x13
Living room
Level: First
Area: 237.5 Square Feet
Dimensions: 19x12.5
Heating
Electric
Cooling
Central Air
Appliances
Included: Dryer, Electric Water Heater, Ice Maker, Microwave, Range, Range Hood, Refrigerator, Washer
Laundry: Inside
Features
Cathedral Ceiling(s), Ceiling Fan(s), Eating Space In Kitchen, High Ceilings, Living Room/Dining Room Combo, Open Floorplan, Solid Surface Counters
Flooring: Engineered Hardwood
Doors: Sliding Doors
Windows: Window Treatments
Has fireplace: Yes
Fireplace features: Insert, Living Room, Wood Burning