Skip main navigation
Off market
  • $1,944,600

    13120 W 9th Ave, Golden, CO 80401

    4beds
    5,666sqft
    SingleFamily
    Built in 2007
    0.93 Acres Lot
    $1,944,600 Zestimate®
    $343/sqft
    $6,516 Estimated rent

    Home value

    $1,944,600

    $1.81M - $2.10M

    $6,516/mo

    Zestimate® history
    Loading
    Loading...

    Owner options

    List your home for rent

    $6,516/mo

    Rent Zestimate®

    Find your next renter with Zillow Rental Manager. Plus, with online applications, you can quickly screen prospective tenants – for free.

    Learn more

    $6,516/mo

    Rent Zestimate®

    Refinance and save

    $11,857/mo

    Est. payment

    Refinancing to a lower rate could help reduce your monthly payments and save thousands over the life of the loan.

    See today's rates

    $11,857/mo

    Est. payment

    Explore your selling options

    Work with a Zillow partner agent

    Leverage their expertise and Zillow's premium Showcase listings to get your home seen by more buyers.

    Get started

    List with your own agent

    Get your home in front of millions of buyers by listing it on Zillow.

    Learn how to do it

    Sell it yourself

    Take full control of how buyers see your home on Zillow by listing For Sale by Owner (FSBO).

    List your home

    What's special

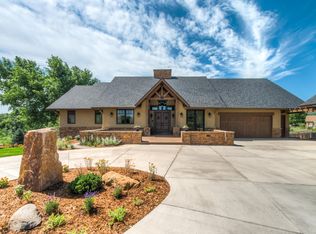
    AT THE FOOT OF THE COLORADO ROCKIES... with easy access to Denver International Airport, downtown, and world-class skiing. Enter the circular driveway leading to this beautiful walk-out ranch-style home with an impressive curbside appeal. Delight in its natural surroundings, as it backs up to the wooded Welchester Tree Park along with convenient access to a walking and running trail. Relax on the large private, covered deck overlooking the Park and enjoy the comfortable seating area and gas fireplace, perfect for a morning coffee and evening glass of wine. The light, bright, and open floor plan throughout captures the essence of this custom home. Upon entering the foyer, a picturesque view of the back-yard setting is eye-catching. Sit around the inviting living room stone fireplace and stay warm on those cold winter nights. Entertain in the Chef's Kitchen, as it has a recessed counter in front of the gas cooktop, making it a convenient, open cooking triangle. The island and breakfast nook seating allows for those informal conversations. Double French doors open to a private study with ample built-ins. Retreat to the master bedroom and enjoy a good read in front of the cozy fireplace. The luxurious master bath is quite spacious and includes two large vanities and a two-head steam shower. The master closet is enormous. On the lower level is a great room with another lovely stone fireplace and a wet-bar situated between the game room and reading/T.V. room. Gatherings are always welcomed. A large room leading to the spacious 3-car garage is perfect for the serious crafter and artist. The expansive grass area is ideal for family activities or converted to a court or a pool. Inherit the world's best dog yard with its own water and house area! Conveniences include ample shopping and easy access to the light rail, the 6th Avenue Freeway, and I-70. This quality, custom home will not disappoint the most sophisticated buyer.

    This property is off market, which means it's not currently listed for sale or rent on Zillow. This may be different from what's available on other websites or public sources.
    Facts & features

    Interior

    Bedrooms & bathrooms
    • Bedrooms: 4
    • Bathrooms: 6
    • Full bathrooms: 4
    • 1/2 bathrooms: 2
    Heating
    • Forced air
    Cooling
    • Central
    Appliances
    • Included: Dishwasher, Dryer, Garbage disposal, Microwave, Range / Oven, Refrigerator, Washer
    • Laundry: In Unit, Sink
    Features
    • Ceiling Fan(s), Wet Bar, Kitchen Island, Pantry, Walk-In Closet(s), Vaulted Ceiling(s), Granite Counters, Stone Counters, Breakfast Nook, Eat-in Kitchen, Built-in Features, Entrance Foyer, Open Floorplan, Jack & Jill Bath, Master Suite, Five Piece Bath, Smoke Free, Solid Surface Counters
    • Flooring: Tile, Carpet, Hardwood
    • Windows: Double Pane Windows, Window Coverings, Window Treatments
    • Basement: Finished
    • Has fireplace: Yes
    • Fireplace features: Living Room, Great Room, Master Bedroom, Outside
    • Common walls with other units/homes: No Common Walls
    Interior area
    • Total interior livable area: 5,666 sqft
    • Finished area below ground: 2014.00

    Property

    Parking
    • Total spaces: 3
    • Parking features: Garage - Attached
    Features
    • Patio & porch: Deck, Patio, Wrap Around, Covered, Front Porch
    • Exterior features: Stone, Stucco
    • Has spa: Yes
    • Spa features: Private, Spa/Hot Tub, Bath
    • Fencing: Partial
    Lot
    • Size: 0.93 Acres
    • Features: Level, Meadow, Open Lot, Secluded, Landscaped, Near Public Transit, Many Trees, Borders Public Land, Sprinklers In Front, Sprinklers In Rear, Irrigated, Ditch
    • Residential vegetation: Partially Wooded, Grassed, Other, Mixed
    Details
    • Parcel number: 4905304002
    • Zoning description: R-2

    Construction

    Type & style
    • Home type: SingleFamily
    • Architectural style: Traditional
    Materials
    • Other
    • Roof: Composition
    Condition
    • Year built: 2007

    Utilities & green energy

    • Sewer: Public Sewer
    • Water: Public

    Community & HOA

    Community
    • Security: Security System, Smoke Detector(s), Carbon Monoxide Detector(s), Radon Mitigation System, Radon Detector, Fire Mitigation
    Location
    • Region: Golden

    Financial & listing details

    • Price per square foot: $343/sqft
    • Tax assessed value: $1,754,581
    • Annual tax amount: $11,304
    • Road surface type: Paved

    Price history

    DateEventPrice
    3/1/2021Sold$1,585,000-6.5%$280/sqft
    Source: Public Record Report a problem
    1/5/2021Pending sale$1,695,000$299/sqft
    Source: Liv Sotheby's International Realty #9882442 Report a problem
    11/6/2020Listed for sale$1,695,000$299/sqft
    Source: Liv Sotheby's International Realty #9882442 Report a problem
    11/3/2020Pending sale$1,695,000$299/sqft
    Source: Liv Sotheby's International Realty #9882442 Report a problem
    10/30/2020Listed for sale$1,695,000+27%$299/sqft
    Source: Liv Sotheby's International Realty #9882442 Report a problem
    4/11/2007Sold$1,334,464$236/sqft
    Source: Public Record Report a problem

    Public tax history

    YearProperty taxesTax assessment
    2025$11,304 +0.3%$109,661 -8.4%
    2024$11,271 +39.3%$119,747
    2023$8,091 -0.5%$119,747 +42.9%
    2022$8,134 +11.4%$83,784 -2.8%
    2021$7,302 $86,195 +11.6%
    2020$7,302 +1.4%$77,227
    2019$7,198 +0.1%$77,227 +3%
    2018$7,190 $74,943
    2017$7,190 +3.3%$74,943 +3%
    2016$6,959 $72,746
    2015$6,959 +9.4%$72,746 +15.7%
    2014$6,361 +3.7%$62,850
    2013$6,136 +1.7%$62,850 +2.6%
    2012$6,032 -17%$61,277
    2011$7,264 +0.4%$61,277 -17.4%
    2010$7,233 -4.5%$74,230
    2009$7,572 +32.1%$74,230 -4%
    2008$5,734 +6.1%$77,300 +31.5%
    2007$5,405 +272.9%$58,800 +7.1%
    2006$1,449 +176%$54,890 +926%
    2005$525 +18.5%$5,350
    2004$443 -80.9%$5,350
    2003$2,321 +1.9%$5,350 -80.6%
    2002$2,277 +23.1%$27,620 +35.7%
    2001$1,850 -0.9%$20,360
    2000$1,867 $20,360
    Find assessor info on the county website

    Neighborhood: Applewood

    Nearby schools

    GreatSchools rating
    Schools provided by the listing agent
    • Elementary: Welchester
    • Middle: Bell
    • High: Golden
    • District: Jefferson County R-1

    Source: The MLS. This data may not be complete. We recommend contacting the local school district to confirm school assignments for this home.

    Get a cash offer in 3 minutes
    Find out how much your home could sell for in as little as 3 minutes with a no-obligation cash offer.
    Estimated market value
    $1,944,600
    Get a cash offer in 3 minutes
    Find out how much your home could sell for in as little as 3 minutes with a no-obligation cash offer.
    Estimated market value
    $1,944,600